Your new post is loading...
Superkilen is a new urban park that cuts through the heart of Copenhagen’s diverse Nørrebro neighborhood. The kilometer-long “Super Park”, which consists of three themed parts–is dotted with various pop artifacts and cultural mementos “sourced” from the home countries of the area’s inhabitants. Here, you’re just as likely to stumble across manhole covers from Paris and Islamic tiled fountains from Morocco as you are (ironic) neon Communist signage from Moscow and curvy benches from Brazil. Designed in collaboration with art group Superflex and Topotek 1 architects, BIG conceived of the park as a “fusion of architecture, landscape, and art”. The team was invited to participate in the 13.4 million euro project, which aims to revitalize the neighborhood while forging a global identity capable of unifying the city’s urban fabric. View more images and read about how the designers were able to achieve a “maximum freedom of expression”, which, according to Bjarke Ingels, transforms “public procedure into proactive proposition we curated a park for the people by the people.” ...
Via Lauren Moss, F|Mattiuzzo

|
Scooped by
association concert urbain
October 22, 2012 8:38 AM
|
Architects: Paul Archer Design
Location: London, England, United Kingdom
Photographs: Helen Fickling , Will Pryce
|
|
Scooped by
association concert urbain
October 21, 2012 5:40 AM
|
IT has become fashionable in many architectural circles to declare the death of drawing. What has happened to our profession, and our art, to cause the supposed end of our most powerful means of conceptualizing and representing architecture?
|
|
Scooped by
association concert urbain
October 21, 2012 5:11 AM
|
This past summer, New York’s Department of City Planning put forth a plan to rezone 78 blocks of East Midtown centered around Grand Central Terminal, making room for a bevy of new towers from the projected next great Manhattan build-out. via architecturelab @architecturelab
|
|
Scooped by
association concert urbain
October 20, 2012 10:25 AM
|
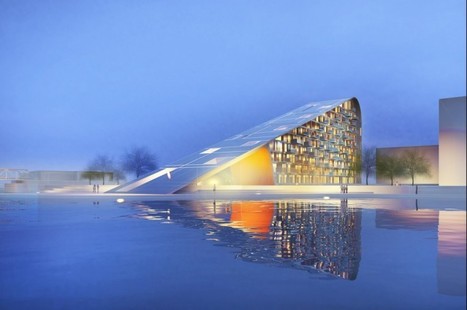
The opera can be a daunting place: unashamedly decadent, stuffy, snooty. But Snohetta wants to change all that. The Norwegian firm’s winning design for the Busan Opera House in South Korea is not only beautiful and open; it’s also truly democratic. (Bringing opera to the masses via design, now there’s an A+ Award-worthy concept!) The swooped and angled building sits between the bottom of a mountain and the mouth of a bay, connecting two natural landmarks while blending into the idyllic landscape. The theater has a number of wide, dazzling layers that enrapture guests and gives them the freedom to experience the building and its surrounding complex in their own way — not unlike the overture that opens an opera performance! via @Architizer
|
|
Rescooped by
association concert urbain
from #territori
October 19, 2012 5:58 AM
|
C. F. Møller Architects have designed a proposal for the pilot-project Housing+, for 60 zero-energy housing units on the Aalborg Waterfront. The design adhered to stringent energy goals through a combination of architectural design and user-focused technical innovation. The Housing+ concept sets the ambitious target of a zero-energy housing scheme, which also includes the tenant’s primary household energy consumption. The complex will thus be 100% relying on renewables. Central to the concept is the use of integrated energy-design to generate the concept of tomorrow’s housing, producing more energy than it consumes. This is achieved by optimizing the inherent passive gains of the main volume, and shaping it to take advantage of the orientation and potential for active solar energy-collection. Visit the link for more images and details on this contemporary, green design that incorporates solar, passive strategies, and on-site renewable energy.
Via Lauren Moss, Territori
|
|
Scooped by
association concert urbain
October 19, 2012 5:32 AM
|
Fakir est une association récemment
créée d'architectes, d'urbanistes et de paysagistes, tous professionnels et en activité. D'autres membres issus de milieux divers les ont rejoints ou le feront prochainement. Fakir se fixe l'objectif de donner au grand public et aux décideurs de tout poil l'envie d'architecture, de soulever l'enthousiasme,éventuellement d'engager le débat. Son terrain
de jeu est le territoire du Grand Dijon.
|
|
Scooped by
association concert urbain
October 19, 2012 4:36 AM
|
Architecture without Architecture: a project by Mona Mahall and Asli Serbest...
|
|
Scooped by
association concert urbain
October 18, 2012 5:05 AM
|
The Villa Tugendhat was commissioned by the wealthy newlyweds Grete & Fritz Tugendhat, a Jewish couple with family money from textile manufacturing companies in Brno. The couple met Mies van der Rohe in Berlin in 1927, and was already impressed by his design for the Zehlendorf house of Edward Fuchs. As fans of spacious homes with simple forms, Mies’ free plan method was perfect for the Tugendhats’ taste; however, he was not their only interest in an architect for their own home. They originally confronted Brno’s foremost modern architect at the time, Arnost Wiesner, but after visiting various projects by each architect, the Tugendhats ultimately went with Mies.
WELCOME TO SUSTAINABLE ARCHITECTURE + GREEN BUILDING
A daily update of current technologies, case studies, events, projects and fascinating sustainable design strategies being implemented across the globe... Related topics include: green streets and green infographics. Stay in touch: blog: mydstudio.com twitter: @MYDstudio facebook: facebook.com/MYDesignstudio google+: plus.google.com/+MYDstudio linkedin: linkedin.com/laurenmoss
Via Lauren Moss
|
|
Scooped by
association concert urbain
October 17, 2012 7:27 AM
|
Architects: José Luis Rodríguez Gil
Location: Granadilla, Canary Islands, Spain
Project Year: 2010
Photographs: Courtesy of Estudio José Luis Rodríguez
|
|
Scooped by
association concert urbain
October 15, 2012 5:34 AM
|
A few years ago, while working with the indigenous communities of remote Arnhem Land, in Australia’s Northern Territory, architect Sue Harper became passionate about prefab.
|
|
|
Rescooped by
association concert urbain
from Urbanisme
October 22, 2012 3:19 PM
|
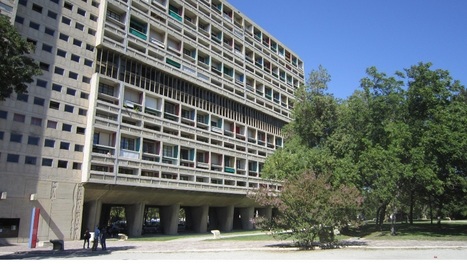
A l’occasion du 60ème anniversaire de la Cité Radieuse à Marseille, nous nous sommes rendus sur place. L’occasion pour vous de découvrir ou redécouvrir ce bâtiment de logements emblématique de l’œuvre architecturale et sociale de Le Corbusier.
Via Lockall
|
|
Scooped by
association concert urbain
October 22, 2012 8:37 AM
|
Architects: Kidosaki Architects Studio
Location: Asamayama Tsukudeiwanami, Shinshiro, Aichi Prefecture, Japan
Architect In Charge: Hirotaka Kidosaki
Design Team: Coco Ashihara
Project Year: 2011
Photographs: 45g Photography © Junji Kojima
|
|
Scooped by
association concert urbain
October 21, 2012 5:28 AM
|
INTERVIEW - Le grand architecte bat tous les records en matière muséale. Pour lui, les lieux où s'expose l'art sont une arme contre la barbarie. via Hélène Lefebvre @hlfbvr
|
|
Scooped by
association concert urbain
October 20, 2012 10:28 AM
|
Zaha Hadid’s proposal presented a sleek, open building that is at the same time, modern and ageless. Resembling a steel blank canvas both inside and out, the building is able to adapt to the inhabitant’s needs. The unique structure is meant to symbolize New York itself — creative and elegant with a constant eye towards the contemporary. via @Architizer
|
|
Scooped by
association concert urbain
October 20, 2012 10:13 AM
|
This week’s news about a conceptual design for an inflatable trampoline bridge in Paris had us buzzing with ideas for pneumatic high lines, tubular skyscrapers, and moon bounce roadways, where the chief means of locomotion would be, of course, somersaulting. While we didn’t get any of this into Rhino, architects are clearly already on the case. Snarkitecture recently unveiled their plans for inflatable “drift” pavilion for Design Miami. Raumlabor’s “Spacebuster” was exhumed from the studio archives and toured around Detroit last month. And Diller Scofidio + Renfro‘s “Bubble” expansion for the Hirshhorn Museum is set to blow up next year, making playful sport of Gordon Bunshaft’s Brutalist bunker in the process. There’s plenty more example, but you’ll have to click through to see them all. via @Architizer
|
|
Scooped by
association concert urbain
October 19, 2012 5:39 AM
|
Sans foi ni loi, le collectif Fakir, s'évertue depuis quatre ans à déverser sur l'agglomération de Dijon des tombereaux d'architectures fictives pleines de mauvais esprit et de sous-entendus douteux. Tellement que j'aurais presque honte de dire que j'en suis, de ce collectif. D'autant que cette semaine, "Le Moniteur" a fait un article sur nos conneries. Je vous le dis, la Presse va mal et la Grandeur de l'Architecture, pas mieux.
Via Vincent Athias
|
|
Scooped by
association concert urbain
October 18, 2012 9:41 AM
|
Le Corbusier e l'Italia
18 October 2012–17 February 2013 MAXXI – National Museum of XXI Century Arts
Via Guido Reni 4°, 00196 Rome
Hours: Tuesday–Sunday, 11–19h, Saturday 11–22h
Closed 1 May and 25 December T 06 399 67 350
info@fondazionemaxxi.it
www.fondazionemaxxi.it Architect, sculptor, painter, brilliant thinker of his time, the creator of an architecture based on social needs, one of the fathers of modern town planning and a master of the Modern Movement: Charles-Edouard Jeanneret-Gris, better known as Le Corbusier. MAXXI Architettura, directed by Margherita Guccione, is focusing on this figure with Le Corbusier e l'Italia, curated by Marida Talamona and realised in partnership with the Fondation Le Corbusier, Paris. With 320 original documents and 300 photographs in an exhibition that, adopting a chronological and thematic format, presents the influence of Italy on the training and work of the master; from the first trips early in the 20th century to the unbuilt projects for the Olivetti Electronic Calculation centre at Rho, and the hospital in Venice from the 1960s. via @e_flux
|
|
Scooped by
association concert urbain
October 18, 2012 5:03 AM
|
This AD Classic was done in collaboration with John Rizor. Taking over from Albert Mayer, Le Corbusier produced a plan for Chandigarh on the foothills of the Himalayas that conformed to the modern city planning principles of Congrès International d’Architecture Moderne (CIAM), in terms of division of urban function, an anthropomorphic plan form, and a hierarchy of road and pedestrian networks, Inherently, the Secretariat building is the largest edifice in the Capitol Complex and is the headquarters of both the Punjab and Haryana governments. Le Corbusier’s plan for the capitol consisted of four buildings (or “edifices”) and six monuments arranged on a single site, loosely conceptualized as three interlocking squares. Only three of these four buildings were ever realized (the High Court, the Legislative Assembly, and the Secretariat) and were designed to represent the major functions of democracy — the fourth building, the Governor’s Palace, was never built.
|
|
Scooped by
association concert urbain
October 17, 2012 11:43 AM
|
«On peut vivre sans philosophie, sans musique, sans amour… mais pas si bien.
On peut vivre avec une architecture qui n’a aucune dimension artistique…mais pas si bien.»
|
|
Scooped by
association concert urbain
October 16, 2012 8:36 AM
|
The world's starchitects may create impressive icons, but cities are made from great places — which is why old European shopping streets, not Frank Gehry's wavy towers, are the heart of Düsseldorf, Germany's most ambitious design city. via Nicole Bruun-Meyer
@urbanscribble Starchitecture vs Placemaking, an interesting article on the detrimental effects for our cities public spaces
Jameson House is a new 35-story mixed-use tower in the heart of Vancouver, and completed just at the end of last year, already the building is almost fully occupied. The project combines the restoration of heritage buildings with new construction: the lower level offices and shops tie into the existing streetscape to reinvigorate the downtown neighborhood, while the apartments above face dramatic views of the bay and create a new landmark on the skyline. Fusing old and new, the site connects the city’s financial centre with its emerging creative hub, and the scheme integrates two 1920s Beaux Arts structures: the entire internal double-height volume of the A-listed Ceperley Rounsfell Building has been returned to its original configuration and the facade of the B-listed Royal Financial Building has been retained.... Sir Norman Foster said: “Vancouver has a spectacular location, surrounded by mountains and the sea. The design makes the most of the city’s fantastic natural setting, with balconies and deep bay windows looking out towards the landscape. Jameson House further develops a number of key themes that have been integral to our work for many years. The project combines restoration with new construction; it is high-density and mixed-use, offering a sustainable model for urban living; and it demonstrates innovation, both in its evolution of the high-rise building and its progressive environmental agenda.”
Via Lauren Moss
|