Your new post is loading...

|
Scooped by
association concert urbain
October 28, 2012 1:53 PM
|
Reconnaissez-vous cette façade légendaire, et surmontée de cette flèche, qui est restée pendant plus de deux siècles la plus haute construction érigée par l’homme ? Sur ARTE, découvrez l'histoire de la construction de cet édifice, au travers d'un film documentaire 3D, d'une application smartphone, et d'un webdoc gamifié. via Marie Thomas-Penette
|
|
Scooped by
association concert urbain
October 27, 2012 1:45 PM
|
New York City is undoubtedly one of the most photographed cities on Earth, but photographer Richard Silver doesn't let that fact faze him. He's on a personal mission to capture facets of The Big Apple...
Le Musée d’Art moderne de la Ville de Paris présente une exposition consacrée à Bertille Bak, jeune artiste française née en 1983. Circuits développe un parcours dont Paris est le point d’ancrage des deux derniers projets de l’artiste : Ô quatrième portant sur le questionnement existentiel de religieuses retirées dans un couvent et Transports à dos d’hommes, projet inédit réalisé avec les habitants d’un campement tsigane. Films courts, sculptures mécanisées, objets bricolés, dessins et archives témoignent avec humour, poésie et engagement, des conditions d’existence et de moments de vie éprouvants. Ces récits imaginaires puisent leur inspiration dans la mémoire de familles ou de communautés souvent unies dans l’adversité, se trouvant au seuil d’un départ, en situation d’exil ou de migration. Le travail de Bertille Bak ne se limite pas à l’observation et au témoignage. Elle s’attache à recréer des liens, à consigner les traditions, les histoires, les identités des groupes avant leur dispersion ou leur disparition. Lors de ses précédents travaux, son intérêt s’est porté sur la révolte d’une cité minière du Nord-Pas de Calais et celle des habitants d’un quartier de Bangkok menacés d’expulsion, sur la survivance de la culture polonaise perpétrée à New York par ses représentants émigrés. Les digressions narratives de Bertille Bak associent des anonymes qui n’ont pas habituellement le droit de parole. Elles témoignent de son engagement et participent à la fabrication de nouvelles mythologies.
Via carol s. (caravan café)
Designed for the Luminale 2012 in Frankfurt, Germany, Kollision’s Photophore installation is a five storey veil of light that is operated by a smart phone. In order to make the veil act as if it being pushed, pulled or thrown in, the people on street can use an application: by scanning a QR code mounted on the façade, the users are brought to a website which invites them to swipe their finger across the touch screen of their smart phones.
Via Julien Vouilloux
|
|
Scooped by
association concert urbain
October 26, 2012 11:26 AM
|
Architect: Gorka Blas
Location: Daegu, South Korea
Award: 1st prize
Year: 2012 The winning proposal in the Daegu Gosan Library competition, by architect Gorka Blas, conceives the library as a cultural and social space for the local community. For this purpose the project focuses in obtaining a functional, attractive and confortable facility that constitutes an essential element for neighborhood´s everyday life. In order to achieve this objective, the project translates the scale of the domestic space to a public facility, without lack of its public dimension. More images and architects’ description after the break.
|
|
Scooped by
association concert urbain
October 25, 2012 10:02 AM
|
Architects: GASS
Location: Johannesburg, South Africa
Architects: Georg van Gass, Clare J. Eisenstein
Year: 2012
Photographs: Bernard Viljoen
Brazil is about to do double-duty hosting international sporting events--first, the 2014 World Cup and then the 2016 Olympics. That means some serious sports center remodeling is in order. The Estádio Nacional de Brasília, a stadium in the middle of Brazil’s capital (Brasília), is getting the most impressive upgrade, at least in our eyes. When it’s finished, the stadium should reach LEED Platinum certification and become the first net-zero-energy stadium in the world.
Via Maria Cristina Terenzio
|
|
Rescooped by
association concert urbain
from Quatrième lieu
October 25, 2012 3:51 AM
|
Public libraries are places where anyone can enter and partake of knowledge, where anyone can engage with history, literature and culture. And while we know it’s the books that are important, everyone likes to read in a beautiful space, so take a look at the most beautiful public libraries in the world here...
Via Fe Angela M. Verzosa, Véronique D
|
|
Scooped by
association concert urbain
October 24, 2012 9:02 AM
|
A project for the Israeli Pavilion at the 13th Venice Architecture Biennale
1973 marks a watershed in the workings of global capitalism, in the American strategic interest in the Middle East, and in Israel’s social, economic and political structures. Together, these elements, shaped by territorial struggles and energy crises, radically transformed Israeli architecture. The publication looks at the built environments that emerged as a result through a combination of contemporary visual commentary, historical materials, and texts on architecture in both the United States and Israel. These environments not only tell the tale of an unprecedented embedding of liberal and capitalist principles in a country that was known as a socialist welfare-state, but of a cultural reorientation and an architectural agenda that is being questioned today, in light of another major crisis.
Exhibition schedule: 13th International Architecture Exhibition, Venice, August 29–November 25, 2012
via dpr-barcelona @dpr_barcelona
|
|
Scooped by
association concert urbain
October 24, 2012 8:44 AM
|
Foster + Partners unveils proposals to increase the capacity of New York's Grand Central Terminal by widening and pedestrianising streets. via @Dezeen
La Maison Schminke construite par Hans Scharoun de 1930 à 1933 près de Dresden.
Via So
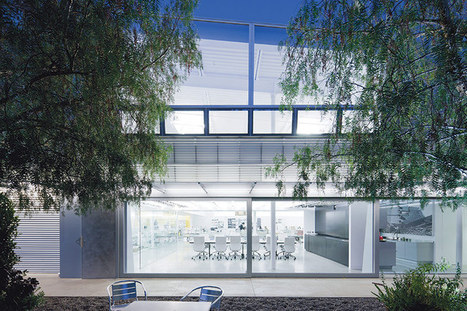
While Morphosis is known for their jagged steel surfaces and off-center forms, the firm has always been interested in sustainability. The ultimate representation of this thinking is its own new office in Culver City, which is the largest net-zero energy building in Los Angeles, and one of the greenest offices in the country.
The fairly rectangular structure, located just a few feet from the new light rail Expo Line’s elevated tracks in Culver City, gets most of its energy from photovoltaics—a 2,800-square-foot array sitting on top of a shaded parking canopy outside. But what makes it all work are the energy savings: It significantly reduces loads through several low-tech, high-tech, and even revolutionary techniques. Visit the link for more images and details on the innovative sustainable strategies used in the design of this unique project.
Via Lauren Moss
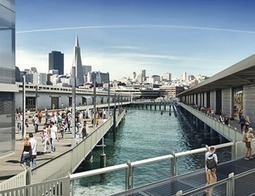
When the Exploratorium science museum in San Francisco relocates next spring to a new $220-million waterside home, visitors no doubt will marvel first at the spectacular views of San Francisco Bay from the building's perch on Piers 15 and 17.
Less noticeable is the network of heating, cooling, water-use and other systems that assist in achieving the goal of net-zero energy use—a lofty target for a major museum. The new 422,166-sq-ft Exploratorium will be nearly three times larger than the museum's current facility at the landmark Palace of Fine Arts. The new building also could be the largest net-zero energy museum in the world, according to Nibbi Brothers, San Francisco, the project's general contractor. Stop by the link to learn more about the city's new Exploratorium and how the project team plans on achieving the high energy-efficiency goals through green design strategies, innovative technologies and renewable energy systems...
Via Lauren Moss
|
These vertical spaces could change how we grow. As the vertical farming trend has taken off in recent years, many architects and designers have begun tackling the question of how to marry agriculture with architecture. Here’s a look at some of our favorite concepts (most of them un-built) for fanciful food-producing pyramids, geodesic domes, flower pods, and insects Visit the link for a list of conceptual projects ranging from Belgian architect Vincent Callebaut‘s design for the 132-story Dragonfly, a solar- and wind-powered vertical-garden concept for New York City’s Roosevelt Island— to Plantagon’s now-iconic design for a geodesic greenhouse...
Via Lauren Moss, olsen jay nelson
|
|
Rescooped by
association concert urbain
from Agricultura Urbana
October 27, 2012 1:43 PM
|
El Dr. Dickson profesor de salud pública y ambiental en la Universidad de Columbia en Nueva York, está considerado como uno de los principales expertos del mundo en las granjas verticales - un concepto teórico supone una alternativa a la hora de encontrar soluciones a nuestros problemas de producción de alimentos en el futuro. Aunque todavía es una disciplina en la que la teoría, todavía no se ha trasladado a la practica salvo en contadas experiencias realizadas a pequeña escala.
Via Samuel Perez
|
|
Scooped by
association concert urbain
October 27, 2012 4:01 AM
|
Imaginé par le "starchitecte" Massimiliano Fuksas, le tout nouveau lycée hôtelier de Montpellier abrite trois restaurants et un hôtel gérés par les élèves. Doublement expérimental. Lors des dernières Journées du patrimoine, les Montpelliérains ont pu s'offrir une jolie tournée d'architectes : Jean Nouvel, Zaha Hadid et Massimiliano Fuksas ont respectivement signé la mairie, la Cité des savoirs et du sport pour tous et le lycée hôtelier Georges-Frêche. Rudy Ricciotti, Foster & Partners, Christian de Portzamparc, d'autres "starchitectes" travaillent également sur des projets dans la région Languedoc-Roussillon. "L'exigence du geste architectural, c'est un héritage de Georges Frêche", confiait Josianne Collerais, vice-présidente du conseil régional de Languedoc-Roussillon et présidente de la commission culture et patrimoine, lors de l'inauguration du lycée hôtelier. Rien de surprenant, donc, à ce que le bâtiment ait été baptisé du nom de cette figure politique, indissociable de la région.
|
|
Scooped by
association concert urbain
October 26, 2012 11:28 AM
|
Architects: UID Architects
Location: Fukuyama, Hiroshima, Japan
Design Team: Keisuke Maeda
Year: 2011
Area: 104.16 sqm
Site Area: 130.24 sqm
Total Floor Area: 262.85 sqm
Photographs: Hiroshi Ueda
|
|
Scooped by
association concert urbain
October 26, 2012 11:21 AM
|
Architects: Jean-Philippe Pargade
Location: Villeneuve-d’Ascq, Nord-Pas-de-Calais, France
Project Management: Jean-Philippe Pargade, Egis Nord, Martin et Guiheneuf
Year: 2007
Area: 22,681 sqm
Usable Floor Area: 13,297 sqm
Photographs: Luc Boegly
|
|
Scooped by
association concert urbain
October 25, 2012 9:58 AM
|
Ali Salem Hamudi Mohamed - Yahdih, nació en El Aaiún (Sáhara Occidental) en 1955. Estudió Bachiller Superior en el Sáhara “Español”. via @radarqnet
|
|
Scooped by
association concert urbain
October 25, 2012 4:13 AM
|
Parties prenantes du développement des toitures végétalisées, les collectivités locales en équipent de plus en plus souvent leurs bâtiments.
|
|
Rescooped by
association concert urbain
from Quatrième lieu
October 25, 2012 3:42 AM
|
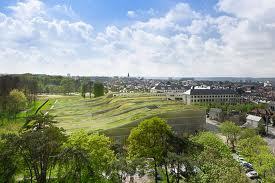
Un très bel espace dédié à la culture et au savoir MVRDV basé à Rotterdam vient d’achever sur la place du marché de Spijkenisse, Pays-Bas, la Book Montain.
Via Véronique D
|
|
Scooped by
association concert urbain
October 24, 2012 8:45 AM
|
SOM proposes adding a floating observation deck that slides up and down the sides of two skyscrapers at New York's Grand Central Terminal. via @Dezeen
|
|
Rescooped by
association concert urbain
from Quatrième lieu
October 24, 2012 8:16 AM
|
Le concept est simple : après le lieu d’habitation (premier lieu) et le lieu de travail (deuxième lieu), le troisième lieu est celui de la culture et du lien social. Un bâtiment éloigné des critères austères et cloisonnés de certains établissement culturels aux architectures classiques. La première pierre du 3 e Lieu, médiathèque du troisième millénaire, devrait être posée d’ici à la fin de l’année.
Via Véronique D
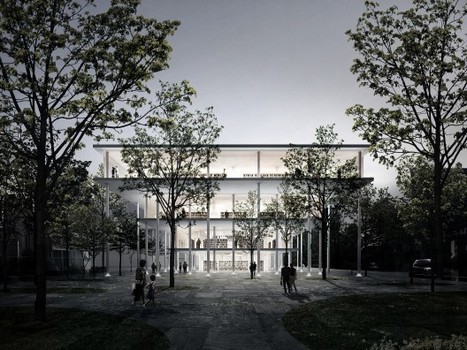
JAJA shared their latest proposal, which was awarded third prize, for a new public library in Daegu, South Korea. Pushing the boundary of the notion that a library must be a contained, quiet and nearly isolated space, JAJA’s proposal treats the library as massive public zone for the fostering of communal creativity, and dissolves the separation between inside and nature. JAJA, typically noted for their form making abilities, have opted for a minimialistic formal language of the architecture, so that the streamlined library can capture the textures of the existing trees and the books within to create a cohesive experience that celebrates both. “We propose to merge the spatial qualities of the trees and the potential of the library into one cohesive identity. The library will merge the exterior and interior through a series of spatial transitions within an inclusive environment for the local community,” explained the architects. View additional images and read more about this design that integrates building and nature, on both an aesthetic and functional level, creating a unique experience with light, form and space...
Via Lauren Moss
Greek luxury villa brings indoors living into the outdoors... The pair of summer homes overlooks the seafront and neighboring Antiparos island, which is visible from this hilltop hotspot. The two homes are connected by their courtyards, which become large observation decks, blurring the boundary between indoors and out... Stop by the link for more photos of this unique project whose design emphasizes a connection to its beautiful Mediterranean site.
Via Lauren Moss
|