Your new post is loading...

|
Scooped by
association concert urbain
March 7, 2013 2:35 PM
|
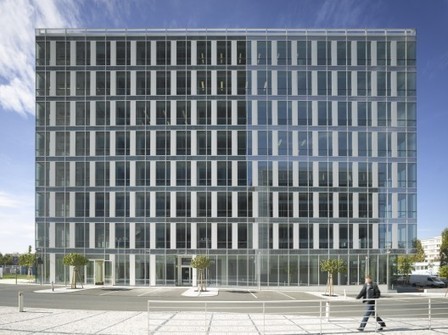
We are over the 100,000 photos in our Flickr Pool, so keep them coming! Remember you can submit your own photo here, and don’t forget to follow us through Twitter and our Facebook Fan Page to find many more features. The photo above is the great Zollverein School of Management and Design by japanese practice SANAA and was taken by Burçin YILDIRIM.
|
|
Scooped by
association concert urbain
March 7, 2013 2:30 PM
|
Architects: Office for Architectural Culture (OAC) Location: Tanmen, China
Design Director: Charles Phu
Design Manager: Roger Whiteman
Design Team Members: Oliver Hempel, Giedre M Kristaponyte, Paul Browning, Amelia Payton, Ariadna Roca, Carlos Agelet De Saracibar, Jack Watson
|
|
Scooped by
association concert urbain
March 7, 2013 10:11 AM
|
Architects: Casey Brown Architecture Location: Mudgee NSW
Design Architect: Rob Brown
Project Architect: Hernan Alvarez
Area: 18.0 sqm
Year: 2007
Photographs: Rob Brown, Penny Clay
Year:
|
|
Scooped by
association concert urbain
March 6, 2013 4:50 AM
|
Arquitectos: Richard Meier & Partners Ubicación: Pankrac, Praga, República Checa
Principales A Cargo: Richard Meier, Dukho Yeon
Arquitecto De Proyecto: Guillermo Murcia
Colaboradores: Robert Kim, Marianna Mello, Yoshiki Waterhouse, Joseph Watson
Año Proyecto: 2013
Fotografìas: Roland Halbe, Guillermo Murcia
|
|
Scooped by
association concert urbain
March 5, 2013 10:51 AM
|
Developers M. David Paul Associates and the Worthe Real Estate Group have commissioned Frank Gehry to design a mixed-use hotel and residential tower in his hometown of Santa Monica, California. The 22-story “Ocean Avenue Project” aims to stimulate the coastal city’s economy with street-level restaurant and retail space below a 125-room hotel and 22-unit condominium tower topped with a rooftop observation deck. As for accommodating the car-centric lifestyle of the West Coast, resident and visitor parking will be available in a three-story subterranean garage beneath the tower. In addition, the developers plan to integrate a 36,000 square foot museum campus that will add a cultural perk to the development just North of its two-acre site. Although this project looks promising, the 244-foot, Gehry-esque tower is currently pending approval from the City. A vote by the end of March will decide its fate.
|
|
Scooped by
association concert urbain
March 5, 2013 8:05 AM
|
Architects: Nicholas Hare Architects
Location: Foksville Road, Canvey Island, England
Project Team: Essex County Council
Area: 10,125 sqm
Year: 2012
Photographs: Alan Williams
|
|
Scooped by
association concert urbain
March 5, 2013 1:27 AM
|
Despite having entirely different editorial aims, designs and content, two books on the work of the Smithsons and De Carlo are united as sites of architectural intimacy.
|
|
Scooped by
association concert urbain
March 4, 2013 1:17 PM
|
Architects: Hironaka Ogawa & Associates
Location: Kagawa , Japan
Architect In Charge: Hironaka Ogawa
Area: 50.9 sqm
Year: 2010
Photographs: Daici Ano, Courtesy of Hironaka Ogawa & Associates
|
|
Scooped by
association concert urbain
March 4, 2013 1:08 PM
|
Rem Koolhaas, architecte et urbaniste néerlandais, cofondateur en 1975 de l'Office for Metropolitan Architecture (OMA), est de retour dans l'univers bibliothécaire. Après s'être affairé avec succès à la conceptualisation de la Seattle Central Library, l'équipe d'OMA est désormais au Qatar avec un nouveau projet concernant la Bibliothèque nationale locale. Une institution dont l'ouverture des portes au public est programmée à 2014.
|
|
Scooped by
association concert urbain
March 3, 2013 1:49 PM
|
|
|
Scooped by
association concert urbain
March 3, 2013 1:38 PM
|
The tapering, conical Triple One tower will be the centrepiece of the new Yongsan International Business District, a new commercial hub masterplanned by architect Daniel Libeskind for South Korean developer DreamHub.
|
|
Scooped by
association concert urbain
March 3, 2013 1:32 PM
|
Skyscrapers in Seoul: New Yorkers Asymptote Architecture are the latest firm to reveal designs for the Yongsan International Business District of Seoul and have proposed two skyscrapers connected by a bridge 125 metres up.
|
|
Scooped by
association concert urbain
March 3, 2013 1:28 PM
|
The Mayor of London has appointed Zaha Hadid Architects to a team developing plans for a new London airport.
|
|
|
Scooped by
association concert urbain
March 7, 2013 2:33 PM
|
Architects: David Baker + Partners
Location: Sacramento, California, United States of America
Project Team: David Baker FAIA LEED AP, Peter MacKenzie AIA, Bradley Sugarman AIA LEED AP, Kevin Markarian AIA LEED AP
Area: 67,356 sq ft
Year: 2012
Photographs: Bruce Damonte
|
|
Scooped by
association concert urbain
March 7, 2013 2:11 PM
|
Architects: Komada Architects’ Office
Location: Shibuya-ku, Tokyo, Japan
Architects: Takeshi Komada, Yuka Komada
Consultant: Yasushi Moribe
Area: 326.6 sqm
Year: 2009
Photographs: Toshihiro Sobajima
|
|
Scooped by
association concert urbain
March 7, 2013 4:44 AM
|
Interior Designers: Asylum + LOVE
Location: Beijing, China
Client: Diageo
Year: 2013
Photographs: Diageo
|
|
Scooped by
association concert urbain
March 6, 2013 4:44 AM
|
Saturday in Marseille, France, pedestrians and city officials joined Foster + Partners to celebrate the completion of the Vieux Port Pavilion at the mouth of Marseille’s World Heritage-listed harbor. Minimal, yet effective, this “discreet” intervention provides a new sheltered events space on the eastern edge of the port. With six slender pillars supporting its razor-thin profile, the polished 46 by 22 meter stainless steel canopy amplifies and reflects the surrounding movement of the harbor, creating a spectacle that encourages pedestrians to linger.
|
|
Scooped by
association concert urbain
March 5, 2013 10:11 AM
|
Zaha Hadid's extension to a centre for studying Middle-Eastern culture at the University of Oxford is set to begin construction later this month
|
|
Scooped by
association concert urbain
March 4, 2013 1:19 PM
|
Architects: Wolveridge Architects
Location: Torquay, Victoria, Australia
Project Team: Jerry Wolveridge, Sina Petzold, Tjeerd van der Vliet, Courtney Gibbs
Year: 2012
Photographs: Derek Swalwell
|
|
Rescooped by
association concert urbain
from URBANmedias
March 5, 2013 8:03 AM
|
The future will pose tremendous challenges to how architecture and cities are conceived, requiring comprehensive and scalable solutions, often found outside of what we traditionally call “architecture”. So after hundreds of interviews with architects that we’ve conducted, we realized that in order to confront these challenges we needed to expand our focus. For the first time, we invited to our office an “architect” of life, Andrew Hessel, co-chair of theBiotechnology and Bioinformatics Program at Singularity University and leader in the field of synthetic biology (the design of life through the use of information technology).
|
|
Scooped by
association concert urbain
March 4, 2013 1:16 PM
|
Architects: Komada Architects’ Office
Location: Edogawa-ku, Tokyo, Japan
Architects: Takeshi Komada, Yuka Komada
Consultant: Yamabe Structural Office
Area: 107.97 sqm
Year: 2010
Photographs: Takeshi Komada
|
|
Scooped by
association concert urbain
March 4, 2013 4:26 AM
|
Transformation d’une ancienne étable C’est proche de Melbourne que l’on peut apercevoir cette maison avec piscine, fruit d’une transformation réussie d’une vieille étable.
|
|
Scooped by
association concert urbain
March 3, 2013 1:40 PM
|
Skyscrapers in Seoul: the next building in our series from the new Yongsan International Business District in Seoul, South Korea, is a skyscraper designed by French architect Dominique Perrault, with faceted glass that will ripple across the surface.
|
|
Scooped by
association concert urbain
March 3, 2013 1:36 PM
|
Skyscrapers in Seoul: here's yet another skyscraper proposal for the architectural zoo that is the Yongsan International Business District of Seoul - this time a 385-metre-high tower by architects Kohn Pedersen Fox with a vertiginous swimming pool sticking out two thirds of the way up.
|
|
Scooped by
association concert urbain
March 3, 2013 1:30 PM
|
Daniel Libeskind criticises architects who "build gleaming streets for despots" in undemocratic countries.
|