


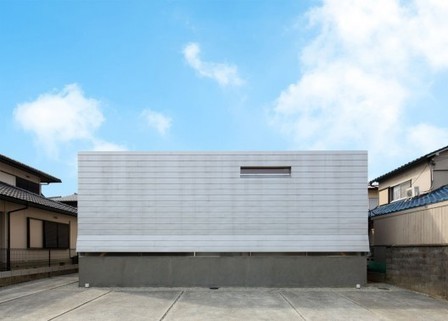

Architects: Méga
Location: Ibaraki-city, Osaka, Japan
Architect In Charge: Dai Nagasaka
Project Team: Méga (Dai Nagasaka, Ikue Tanaka)
Structural Design: Satoru Shimoyama
Area: 230.85 sqm
Year: 2012
Photographs: Kei Sugino

 Your new post is loading...
 Scoop.it! Architects: Méga 
No comment yet.
Sign up to comment
Scoop.it!

GMP Architekten wins a competition to design a national exhibition centre for Tianjin, China.
Scoop.it!

Le Monde : Toyo Ito, 40 ans d'architecture
Scoop.it!

Le lauréat du prix Pritzker 2013 est l'architecte japonais Toyo Ito
Scoop.it!

A few days ago, we had the opportunity to talk with Toyo-san, the 2013 Pritzker Prizelaureate. A short, but intense talk where Ito shares with us with precise words insights about his design process and what he thinks about architecture, everything connected to the human aspects of the profession, understanding and connecting to the people.
Scoop.it!

Shigeru Ban just can’t get enough of paper tubes. The Japanese architect, renowned for his design of structures that can be quickly and inexpensively erected in disaster zones, is at it again in the city of Christchurch, New Zealand, which was hit hard by a devastating earthquake last February. The earthquake of magnitude 6.3 killed over 200 people and inflicted irreparable damage on the city’s iconic gothic cathedral of 132 years. The cathedral was a copy of one in Oxford, England, and was one of the most famous landmarks of the Christchurch, pictured on postcards, souvenirs and tea towels.
association concert urbain's insight:
via territoires2demain @laurentviala
Scoop.it!

Developer Ditches Gehry Mega-Project for Phased Approach, Starting With Second Residential Tower
Scoop.it!

Inspired by ruins, DNA and primary geometry, Louis Kahn was one of the 20th century's most influential architects. Why isn't he more famous? Via Vincent Athias, Philippe Trebaul

Vincent Athias's curator insight,
March 1, 2013 3:28 AM
"Si tu es en manque d'inspiration, demande conseil à la matière". Voici ce que disait Louis Kahn à ses étudiants. Le Guardian nous offre un article tout en nuances sur le rapport quasi religieux de l'architecte à ses matériaux de construction, à la géométrie et aux choses sensibles. Et pour une fois, je vous laisse le titre d'origine, car en français ça ne donne vraiment rien :).
Scoop.it!

Ulterior Motives The inversion of Casa Malaparte recodes the wall as two planes of zero thickness. The outside surface is delaminated, revealing the volume of the wall as a territory for inhabitation, and surface as the edge of space. An “in-between” poche emerges. Surface is revealed to be dynamic, not static, buckled in a torsioned liminality ambiguously belonging to both mass and space. Brigitte is still on the roof.-The rollers on the Shaker clothing wringer have intricately carved patterns to amplify compressive forces and expand the surface of fabric. These dynamic surface forces are catalyzed by oscillating pressures of cranking. Organization techniques are derived from this process of displacement and concentration, forming truncated pyramid assemblages of solid and void.-The museum is divided into two masses, exhibition and archive, which are connected optically via glazing. Voids (cafe, office, shop, etc.) are carved out from each respective poche. Via Julien Vouilloux, Philippe Trebaul
Scoop.it!

Trois nouvelles tours à Marseille : Quais d'Arenc top départ des travaux A Marseille dans le quartier d’Arenc, un site attire toutes les lumières depuis de nombreuses années, et pour cause il s’agit de l’emplacement choisi pour ériger trois nouvelles tours et un bâtiment d’ici à 2018 : le projet est nommé Quais d’Arenc. Situées dans le secteur très dynamique d’Euroméditerranée, ces tours ont été imaginées par des architectes de renom comme Jean Nouvel,Yves Lion, Roland Carta et Jean Baptiste Pietri.
Scoop.it!

Just a couple of years ago, if you wanted to make something look trendier, you put a bird on it. Birds were everywhere.
Scoop.it!

The I-Park Foundation in East Haddam, CT is inviting architects to participate in their annual Artist-in-Residence Program for the first time.
Scoop.it!

Foster + Partners han confirmado que presentará su propuesta del nuevo aeropuerto en el estuario del Támesis a la Comisión de Aeropuertos, una organización que investiga la capacidad de los aeropuertos en el Reino Unido. La presentación será un paso importante hacia la obtención de la aprobación del gobierno del plan y se llevará a cabo a mediados de Julio.
|
Scoop.it!

Divisive concrete behemoth Preston Bus Station may yet be saved from its planned demolition. On the heels of a well co-ordinated campaign to save the brutalist monument, local businessman Simon Rigby has stepped in and offered to relieve the council of the building planning refurbish and operate the bus station himself.
Scoop.it!

La Maison Beaumont concrete and Corten steel house in Montreal by Henri Cleinge Architecte.
Scoop.it!

La deuxième édition 2014 du Grand Prix d’Architecture et d’Urbanisme de Haute-Normandie sera officiellement lancée par la conférence inaugurale de Jacques Ferrier, président du jury, le mercredi 27 mars2013, à 18 h, à H20, espace de sciences de la CREA, quai de Boisguilbert, Rouen. Un prix du jeune public 276 est organisé à cette occasion.
Entrée libre. Renseignements au C.A.U.E de la Seine-Maritime : 02.35.72.94.50 ; www.caue76.org
Scoop.it!

“Although Mr. Ito has built a great number of buildings in his career, in my view, he has been working on one project all along, — to push the boundaries of architecture. And to achieve that goal, he is not afraid of letting go what he has accomplished before.” — Yung Ho Chang, Member of the Pritzker Jury for 2013
Scoop.it!

With the Pritzker Architecture Prize, Japanese architect Toyo Ito wins a bronze medallion, $100,000, and architecture's greatest honor. Toyo Ito joins the ranks of such laudable designers as Tadao Ando and Fumihiko Maki as Japan claims the Pritzker Architecture Prize for the second time in three years.
Scoop.it!

The world's greatest buildings provide a window on great math and great design.
One of the world’s great buildings, the Sydney Opera House, provides an illuminating example. In January 1957, the young Danish architect Jørn Utzon won a competition to design an opera and concert hall complex on a dramatic piece of land that juts into Sydney Harbor. Utzon’s design featured an arrangement of soaring vaulted roofs that looked like a cluster of sailboats under full sail. However, the path from Utzon’s imaginative design of the vaults to their realization would prove to be a formidable challenge. It would take from 1957 to 1963 — years of exploration, analysis, disagreements, and hard work — to determine a workable combination of geometry, materials, and methods of construction.
Scoop.it!

Taking over a former play structure's prime location, this three-season retreat brings grown-up grilling to a couple's backyard
Scoop.it!

eVolo Magazine has announced the winners of its 2013 speculative skyscraper design competition. Novelty, be it technical or aesthetic, is the order of the day, and while one shouldn't expect to see any of these designs crop up in their chosen city of residence at any point in the next 3,000 or so years, there is plenty of first rate eye-candy and a smattering of urban speculative to peruse. Prepare to suspend disbelief. Via Philippe Trebaul
Scoop.it!

Jean Nouvel va construire un immeuble de logements en face de l'Hôtel du Département et du Dôme à Marseille
Scoop.it!

La temática del Espacio se abordará durante este Congreso, a través de dos días con 11 conferencistas invitados, bajo distintas miradas multidisciplinarias (antropología, sociología, cine) que se encuentran con la arquitectura.
Scoop.it!
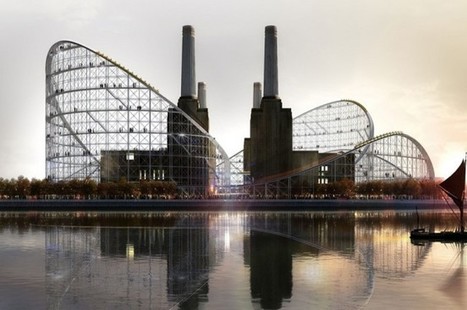
Even though its current owner has boring plans to turn it into flats and a shopping complex, architects can't resist imagining new uses for Battersea Power Station.
Scoop.it!

Le concours «Talent 2013 » dans le domaine de l’architecture, ayant pour thème «Solutions architecturales pour établir des espaces urbains», a été lancé mercredi à Hanoi par l’ambassadeur du Danemark au Vietnam.
|




