


Architects: Foster + Partners
Location: Amman, Jordan
Collaborating Architect: Maisam – Dar Al-Omran JV
Year: 2013
Photographs: Nigel Young / Foster + Partners

 Your new post is loading...
 Scoop.it! Architects: Foster + Partners 
No comment yet.
Sign up to comment
Scoop.it!

Architects: GLUCK+
Scoop.it!

> QUI SOMMES NOUS?
d’a est un magazine libre et indépendant de toute institution, Ordre, entreprise du BTP ou groupe d’architectes. Il est uniquement financé par vos abonnements, la vente en kiosque et l’apport des annonces publicitaires.
Scoop.it!

Urban and architectural decay often appeals to the imagination. While some consider the unfinished parts of the city as ugly or disturbing, others feel they make an area more interesting than the picture perfect urban fabric. The city’s scars are stimuli for the mind. They raise questions, about memories and imaginations of a foregone past, and of potential futures. They visualize the passage of time and the inevitability of collapse. On a smaller level, they show traces of faded lives, moved communities and shrunken economies. The voids provide space for the observer to interpret them as he likes, to fill them with imaginations and meanings.
Scoop.it!

In other cities, the civic and commercial structures tell the story of modernism, but in L.A., it's the residences. Here, the domestic sphere is the source of such cultural change.
association concert urbain's insight:
via dpr-barcelona @dpr_barcelona
Scoop.it!

Diseñado por el Architetto Matteo Ascani (AMA), este proyecto de viviendas sustentables busca recrear la sensación de vivir en una típica casa de Camboya -manteniendo sus tradiciones-, pero en condiciones de vida saludables y seguras. El diseño genera una experiencia que resulta de la flexibilidad espacial y un método simple de construcción.
Scoop.it!

A petition emerged on Change.org demanding that the Pritzker Architecture Prize recognize Denise Scott Brown, following comments she made regarding the 1991 prize received by her husband, Robert Venturi.
Scoop.it!

Inspired to create a landmark in Sofia for the Collider Activity Center, the form of this building volume emerges from the striking rock columns, which are planted underneath the layer of earth and extend up into the open landscape. Instead of literally being rocks, this design by Gojko Radić and Nataša Stefanović metaphorically has an analogy in this natural Bulgarian setting around its stunning cliffs
Scoop.it!
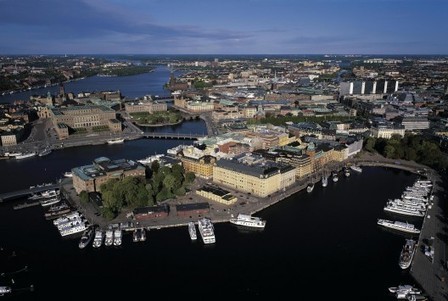
Kjetil Thorsen – Snøhetta, Noruega Gert Wingårdh – Wingårdhs arkitekter, Suecia
Scoop.it!

Architects: Fujiwarramuro Architects
Scoop.it!

Visite du port de Hambourg, un des plus grands projet de construction urbaine en Europe. HafenCity est un projet de Cité idéale en plein coeur de Hambourg. Pour l'heure, ce n'est qu'un immense chantier, mais d'ici 20 ans, on y trouvera des logements, des bureaux, des restaurants, mais aussi des musées, une philharmonie et un terminal pour bateaux. Rencontre avec quelques habitants de la Kaiserkai, la première rue construite de ce futur quartier.
Scoop.it!

JDS Architects isn’t known for playing it safe. The young Danish firm approaches architecture with a refreshing, hedonistic spirit—have you seen its Holmenkollen Ski Jump?—and its new project, Iceberg Dwellings, is no exception.
Scoop.it!

Sur une petite île des lacs de Loosdrecht aux Pays-Bas, une cabane dotée d’une structure fine capture l’essence de son environnement.
|
Scoop.it!

Architects: Personal Architecture BNA Location: The Hague, the Netherlands
Scoop.it!

Architecture is quickly adopting the popular technology of robots. Although it is slightly hard to define what “robot” really means, for architecture, it tends to refer to anything from robot arms to CNC mills to 3D printers. Basically, they are programmable, mechanical, and automated instruments that assist in processes of digital fabrication.
Scoop.it!

UrbaNews.fr - 300 millions d'euros. C'est la modique somme qu'il vous faudra débourser pour acquérir le penthouse de la Tour Odéon à Monaco, soit 91 000 euros le mètre carré.
association concert urbain's insight:
via @UrbaNewsFr
Scoop.it!

Architects: Caliper Studio
Scoop.it!

Tres proyectos de Mies van der Rohe en Latinoamerica; los tres coinciden en el tiempo y dejan ver características de su arquitectura en su etapa más madura, son proyectos un poco olvidados que merecen la pena ser estudiados para no olvidar el legado de un maestro de la arquitectura.
association concert urbain's insight:
via dpr-barcelona @dpr_barcelonadpr-barcelona is an independent publishing house based in Barcelona, focused on architecture and city issues. Twitter managed by @cerreyes and @ethel_baraona Barcelona · http://www.dpr-barcelona.com/
Scoop.it!

Architects: Fujiwarramuro Architects
Scoop.it!
Livre La possibilité d'une ville - J. Ferrier - Les cinq sens et l'architecture - Librairie Eyrolles
L'architecture est en crise : nous vivons un profond changement de nos modes de vie, changement qui nous concerne tous et qui appelle de nouvelles façons de penser la ville. Pour en finir avec les mondes urbains sans qualité, Jacques Ferrier plaide dans ce livre pour une ville sensuelle : la possibilité d'une ville viendra de notre intelligence à comprendre ce qui nous est étranger, de notre capacité à inclure l'expérience de chacun dans la production du projet, et de notre volonté de remettre l'homme au coeur de toute vision urbaine.
Scoop.it!

In celebration of the 50th Anniversary of Richard Meier’s architecture career, Richard Meier & Partners Architects, in collaboration with the Fondazione Bisazza from Italy, are presenting the first Richard Meier Retrospective in Europe, titled ‘Richard Meier – Architecture and Design’. Taking place May 8-July 28, the new exhibition will be a retrospective of the American architect’s iconic work and the unveiling of a site-specific installation for the Foundation’s permanent collection. Meier’s oeuvre is a reflection of the continuous search and analysis of concepts perfected over more than half a century of constant work in the field of architecture and design
Scoop.it!
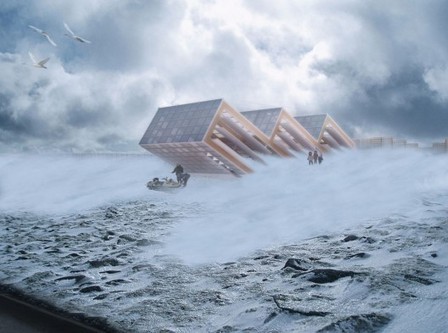
With shelters and settlements in northern Canada currently undergoing a housing crisis due to decadent construction and energy costs, the corresponding ramifications on overcrowding and deprivation have resulted. What the Drift House aims to do is hybridize the intelligence of tradition and technology of both housing systems to offer direction on future constructions in the Arctic. Designed by Neeraj Bhatia of The Open Workshop, this housing prototype for northern climates proposes a series of snow fences that passively utilize snowdrift to form a new dwelling type by calibrating the snow fences with differential mesh openings and height. More images and architect’s description after the break.
Scoop.it!

Melbourne, Australia is about to reach new heights with Australia 108, a hotel and apartment tower designed by Fender Katsalidis. Last week the government of Victoria gave Australia 108 the green light to be built in the Southbank area. Upon completion, the tower will rise up 108 levels and 388 meters tall, which would make it the tallest building in the Southern Hemisphere.
Scoop.it!

With internal farms, walls that convert CO2 to oxygen, and even the ability to personalize itself based on your DNA, this concept for the building of the future is a sight to behold.
2050 is far enough off to imagine the urban environment will be very different from today. But, from current trends, we know a few things are likely. Three-quarters of people will live in a city, or 6.75 billion of the projected 9 billion global total. Everyone will have grown up with the Internet, and its successors. And city residents will have access to less natural resources than today, making regeneration and efficiency more of a priority Via Lockall
Scoop.it!

As an update to last year’s post featuring Memory Cloud as the winning commission awarded to RE:site and METALAB by Texas A&M University for the new Memorial Student Center 12th Man Hall, they have shared with us their most recent images upon the completion of their installation this February. Located in a place of deep traditions that are played out on the football field at every game and in the everyday lives of students, will create the imagery that will be played within the layers of the LED matrix at different speeds and durations
|





