


Architects: AS.Architecture Studio
Location: Manama, Bahrain
Area: 10370.0 sqm
Year: 2012
Photographs: Nicolas Buisson

 Your new post is loading...
 Scoop.it! Architects: AS.Architecture Studio 
No comment yet.
Sign up to comment
Scoop.it!

Architecture is a discipline situated at the intersection of money and space. It is simultaneously a product of space and money and is itself their means of production. In this sense, architecture, especially a representational one, could be understood as a heterotopia –some place capable of representing society from a virtual point in order to produce new form of society through its own self-understanding, or as Michel Foucault claimed, a specific form of subjectivity. Although Foucault detected individual examples for different kinds of heterotopias in society, it seems today that the idea of a heterotopia started to influence all the places whether in cities or in landscapes. For example, the Occupy movements throughout the world select different places for protesting in order to point the fact that there are people that don’t accept “heterotopisation”of the entire space and its consequential new kind of subjectivity.
association concert urbain's insight:
via Ethel Baraona Pohl @ethel_baraona
Scoop.it!

Architects: Brembilla+Forcella Architetti
Scoop.it!

the new terminal mirrors the several qualities and aesthetics found in the host city with a contemporary interpretation.
Scoop.it!
"Twelve architects" win bid to build airport in Russia - designboom | architecture & design magazine
the london-based firm will realize the transportation hub whose completion date is set for 2018, just in time for the FIFA world cup.
Scoop.it!

Immersed in vegetation, in the wilderness surrounding Liège, lies one of the few realised works of Jacques Gillet: a vital and unknown masterpiece of Belgian modernism, and a defining case study in the real-life experience of organic architecture.
association concert urbain's insight:
via @dpr_barcelona
Scoop.it!

The Rural Sports Center in San Pedro Apóstol, Mexico. Credit: Rootstudio.
Scoop.it!

amanda levete architects's 'EDP cultural centre lisbon' reflects the horizontal emphasis of the riverfront, with minimal visual impact on the greater city. Via Marion Caillol - MIPIM /MAPIC Press Officer
Scoop.it!

Architects: Chyutin Architects
Scoop.it!

Architects: Schneider + Schumacher
Scoop.it!

Last May, the Van Alen Institute of New York called on emerging architects to design an engaging and accessible street-level venue for the Institute to house its entire work space and public programs. This past July the competition finalists were revealed and now Collective–LOK has been announced as the winner of Ground/Work: A Design Competition for Van Alen Institute’s New Street-Level Space.
Scoop.it!

The RIBA and Arb have teamed together to examine UK architectural education, with the aim of bringing the UK into line with other EU countries. The move is part of a new EU directive, due to be ratified next month, which seeks to establish more uniformity across Europe by aligning the time it takes to qualify and by making mutual recognition of title easier between countries – a move which would make architects more free to move between countries.
Scoop.it!

Architects: A+R arquitectos
|
Scoop.it!

Les élus savent utiliser l'architecture spectaculaire pour alimenter leur marketing territorial.
Les architectes de « l'ordinaire » regrettent que le public ne voie que cette facette de leur métier.
association concert urbain's insight:
via @PhilippeGargov
"ni les promoteurs ni les architectes n'ont su s'adapter aux évolutions des modes de vie à géométrie variable"
RT Les Echos @LesEchos
Scoop.it!

Architects: Robert Gurney Architect
Scoop.it!

'ark nova', the world’s first inflatable concert hall, will soon tour areas of japan that were devastated in the 2011 earthquake and tsunami.
Scoop.it!

now with mayor boris johnson's support, foster + partners has submitted its final proposal for the thames hub to the london airport commission.
Scoop.it!
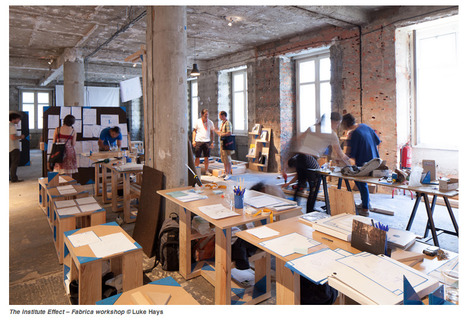
El rango de interpretaciones que se dieron a los requerimientos locales y discursivos de la Trienal es muy amplio, pero encontraron entre todas un mismo suelo en su sinceridad y claridad al proyectar una visión contingente hacia el futuro. Esquemáticamente se puede dividir en dos grupos: Realidad y otras ficciones, curada por Mariana Pestana, y Futuro perfecto, a cargo de Liam Young, presentan interpretaciones radicalmente opuestas pero profundamente similares a la oportunidad de exhibir obras en un contexto antes conocido como museo, mientras por otro lado Nuevos públicos, curada por José Esparza y El efecto institución, curada por Dani Admiss, meditan en el proceso de producir esa cosa que llamamos la obra misma. Mientras la diferencia entre estas dos parejas es profunda, emerge retóricamente a la superficie: los primeros se proclaman basados en sustantivos trascendentales como el futuro o la realidad, mientras que los segundos se preocupan por verbos transitivos como hacer público o instituir.
En este sentido, la experiencia de cada exhibición es muy particular y responde directamente al contexto en que se sitúa. En una antigua estación eléctrica recientemente transformada en museo de su propio pasado, Futuro perfecto busca materializar escala 1:1 cómo podrían verse y qué podrían hacer elementos de la ciudad del futuro. Con forma de robots de construcciones, drones de vigilancia, instalaciones interactivas de iluminación, vestimenta de cera y en una serie de videos instalados en un bosque artificial dentro de una sala razonablemente pequeña del museo, la exhibición exige al espectador no sólo estar muy informado —un admirador, en cierto sentido— sino que sometan el potencial momentáneo de su conciencia individual a esta visión hiper-particular y de algún modo sobre-estetizada del futuro.
Al otro extremo se encuentra Realidad y otras ficciones, en un gran palacio que fuera residencia del primer marqués de Pombal, Sebastião José de Carvalho e Melo, Primer Ministro y arquitecto de Lisboa tras el infamemente sublime terremoto de 1755. En un contexto decadentemente ornamentado, las obras reflexionan sobre la extravagante belleza del edificio y, en cierto sentido, la naturaleza contingente y particular de todas las cosas bellas. Mediante instalaciones exquisitamente detalladas, temas como la manifestación personal o arquitectónica del poder, la declaración de derechos y su formalización como leyes, la inscripción del discurso y de las percepciones de confort se materializan retóricamente de manera que un proceso latente de auto reflexión es inducido en la experiencia del espacio.
Nuevos públicos es, paradójicamente, la más tranquila y la más ruidosa de las cuatro principales líneas curatoriales. Considearada más un programa que una exhibición, si uno la busca habría realmente muy poco que ver. Siguada en la Praça da Figueira, una de las más centrales y prominentes de Lisboa, el Escenario cívico delicadamente ideado y finamente detallado de Frida Escobedo actuó como la plataforma literal para una serie de acciones, discursos y puestas en escena que tuvieron lugar durante la inauguración de la Trienal. Mientras que el escenario será ocupado sólo intermitentemente por clases informales o de cualquier otra manera que los ciudadanos de Lisboa decidan ocuparlo, este mismo gesto de ausencia y potencial es profundo. Como la interpretación de Cage del significado de un concierto en 4’33” o el acercamiento de Marcel Duchamp al museo con Fuente, Nuevos públicos trata a la arquitectura del espacio público como el medio arbitrario aunque necesario para el ejercicio social.
association concert urbain's insight:
via @dpr_barcelona
Scoop.it!
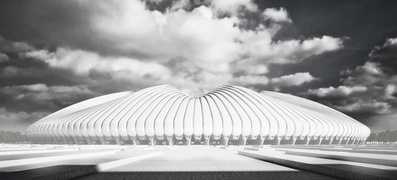
Weston Williamson presents a concept for a shape-shifting athletics stadium in Brasilia that unfurls itself in response to wind direction and sunlight.
Scoop.it!

kengo kuma wraps sunny hills japan shop in wood, enveloping the dessert shop in a structure that is reminiscent of a bamboo basket. Via Marion Caillol - MIPIM /MAPIC Press Officer
Scoop.it!

"The 50-metre-tall block will contain 19 apartments ranging in size from 90 to 180 m2. The concept for the tower is simple but extraordinarily effective: 'maximizing', making optimal use of the site's potential, the local building code and the fantastic views of Beirut and the Mediterranean. Within this conceptual framework, we will develop the most extensive building programme possible. The maximum height will be achieved, and the view from each apartment will be optimised. For this purpose, 100-percent flexible floor plans have been developed." www.orangearchitects.com/ Via Marion Caillol - MIPIM /MAPIC Press Officer
Scoop.it!

Architects: Pablo Esteban Zamorano, Nacho Martí and Jacob Bek
Scoop.it!

Architects: Nuno Simões + DNSJ.arq
Scoop.it!

For some time now, I have been ranting against “Brand Architecture”—the growing trend of treating buildings as vehicles for self-advancement. The architects who practice this sort of design impose their signature style regardless of their function or location, completely disregarding socio-economic, political and cultural concerns in the process. Now, one of the most infamous offenders in this field, Daniel Libeskind, has produced a structure free from the shackles of self-conformity—unfortunately, it may just be his greatest failure yet. This time last year, the obtusely named L Tower topped out in downtown Toronto; now it inches toward completion, lining alongside a plethora of works by big-name architects spreading across the city in the last decade.
Scoop.it!

Jay Atherton Architect’s Meadowbrook Residence was initially inspired by fluctuating seasons of light. Situated in Phoenix, Arizona abounded by an undemanding audience, the architectural formwork is an overt abstraction; yet consciously unspoiled and quiet. Despite the employment of natural materials and local stone, the building itself sits framed by its surroundings, as well as resting respectfully amongst it. The Meadowbrook Residence, completed in 2008, stands much akin to a light box in a landscaped setting. It is organized around three main sculptural rooms, and each receives light differently through the day and year. At night, it is a seamless lantern where the contrasting finishes and textures stand to highlight and emphasize one another. The junctions between the series of uninterrupted planes throughout are finished beautifully and celebrate minimalist principles. Jay Atherton Architects are to be commended for this work and for their dedication to the firmness of discipline. Photography courtesy of Bill Timmerman. Via Lauren Moss
|




