


Starting your own firm is a daunting task, especially if you're not completely sure of what you're getting yourself into. Author Mark LePage, founder of Entrepreneur Architects knows this firsthand.

 Your new post is loading...
 Scoop.it! Starting your own firm is a daunting task, especially if you're not completely sure of what you're getting yourself into. Author Mark LePage, founder of Entrepreneur Architects knows this firsthand. 
No comment yet.
Sign up to comment
Scoop.it!

Harry Weese & Associates built constantly from 1948 to 2000 but never reached the high profile of contemporaries like I.M. Pei and Philip Johnson. Weese’s architecture is highly original and often stunning, but has not been elevated into the late-modern canon alongside the less prolific work ofLouis Kahn or Paul Rudolph (unlike them, Weese never taught at Yale). Yet Weese’s hundreds of built projects, unrelenting urban boosterism, and deep commitment to public life and preservation made him arguably more influential than any of his contemporaries.
Weese’s most poetic work includes a pair of churches built in the early 1960s: First Baptist of Columbus, Indiana, and St. Thomas in Neenah, Wisconsin. The latter is disappointingly undocumented in the book, save for a striking photograph that shows the church’s raw concrete and timber interior, as Weese described it, “Devoid of pomp, yet bold in belief; material luxuriousness, no; richness of space and light and sound, yes.” It seems to match the best work of Marcel Breuer, who at the same time was also building spare, dramatic beton-brut churches in the upper Midwest. And slightly later, the Seventeenth Church of Christ, Scientist, resolved the constraints of an awkward triangular site on Wacker Drive by turning the rear of its large auditorium into a travertine-clad curve that holds its own against the backdrop of the Loop’s most famous skyscrapers.
Weese challenges Ludwig Mies van der Rohe in steel and glass as featured here…. Shadowcliff, a corporate president’s vacation office: a glass box jutting out from a sheer rock cliff above Lake Michigan, hanging from castellated Corten beams anchored into the rock face. A horizontal porthole cut into the floor looks straight down. The other,Chicago’s Time-Life building, looks at first glance like a humorless corporate box, Weese’s own contribution to what he termed “the hard edge bar-graph of downtown.” Via ParadigmGallery

ParadigmGallery's curator insight,
July 5, 2013 1:28 PM
At his peak in the sixties and seventies, Harry Weese was arguably Chicago’s preeminent architect, a visionary whose ideas helped revive the city’s fraying downtown and whose projects won worldwide acclaim. Architect Frank Cunha III has a great blog, I Love My Architect. One of the features is a weekly post about a contemporary architect or mid century icon. This post is about a very interesting architect that is a new name to my repetoire and perhaps yours. Obviously a lesser known name, but certainly a laudable body of work. Please leave comments and follow Frank!
Scoop.it!
ParadigmGallery's curator insight,
September 27, 2013 5:20 PM
A very extraordinary and well done video...music cinematography...everything! Ironically posted Le Corbu Chandigarh on FB today...
Scoop.it!

Architects: SGL Projekt s.r.o.
Scoop.it!

As young people migrate to cities in ever growing numbers, so grows the concern for the future of agriculture. Prototypes for urban/vertical farms have been developed and, considering projected urban growth, seem a likely forecast for our future. In the offices of Pasona, the future has already arrived. The Tokyo based recruitment agency has dedicated 20% of their 215,000 square foot office to growing fresh vegetables, making it the largest urban farm in Japan.
Scoop.it!

For this new edition of the Festival Des Architectures Vives, two calls for submissions are proposed. Using the theme ‘Sensuality’, the association Champ Libre sends a call for submissions in order to realize 10 interventions in the Montpellier Festival, and/or 7 interventions in the La Grande Motte Festival.
Scoop.it!
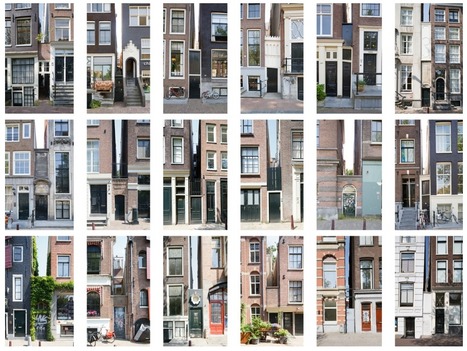
Amsterdam’s famous canal district recently celebrated its 400th birthday this year. And though the district has grown and evolved throughout the centuries, now, more than ever before, this UNESCO World Heritage site is struggling with how to ensure the past doesn’t hold a vice-like grip on its future.
For Jarrik Ouburg, the problem was more specific: in such a historic district, how do you keep urban transformations from slowing to a stop? This question eventually led him to his ongoing project, “Tussen-ruimte.” Tussen-ruimte (Dutch for ‘between space’) installs pieces of contemporary art and architecture in the hidden alleys and courtyards that have formed over years of building in the canal district.
Office Jarrik Ouburg, the firm behind the project, installed the first ‘space’ in a small blind alley – 10 meters deep, 12 meters high and 80 centimeters wide (about 30ft deep, 40ft high and 2.5ft wide).
Scoop.it!

Naturalizing Architecture exhibition by ArchiLab at The Turbulences FRAC Centre, Orléans, France, including designs by Mad and Iris van Herpen. Via Ionut Anton, Lola Ripollés

Lola Ripollés's curator insight,
September 21, 2013 4:29 PM
Exposición de technología digital en arquitectura en Orleans, Francia. La novena edición de Archilab nos presenta el trabajo de más de 40 arquitectos, diseñadoes y artistas que usan robótica, nanotecnología y simulación en sus trabajos. Incluyendo la primera habitación impresa con impresora 3 D. The Turbulences extension to the FRAC Centre in Orléans, France.
Scoop.it!

the major new entertainment venue for Scotland will accommodate an audience of up to 12,000 seated, and 13, 000 standing within its performance bowl.
Scoop.it!

MUDEO
@MUDEO A multidisciplinary design operative based around Boston specializing in graphic design, brand identity, and architecture; established by Kenny Isidoro. Boston · mudeostudio.com
Scoop.it!

Le Corbusier: whether you agree with his principles or fume at them, his influence on contemporary architecture cannot be overemphasized.
association concert urbain's insight:
via Haverstock @haverstock_llp RT @Architizer
Scoop.it!

Skidmore, Owings & Merrill has developed a proposed structural system that uses timber to build tall buildings as an environmentally friendlier alternative to steel and concrete.
Scoop.it!

Architects: AS. Architecture Studio
|
Scoop.it!

Photography by Ricardo Oliveira Alves
Scoop.it!
ParadigmGallery's curator insight,
June 20, 2013 12:44 PM
Paul Rudolph was born to a nomadic Methodist preacher in 1918. He was instrumental in the development of the Sarasota School of Architecture which highlighted natural light, sweeping overhangs and flat roofs, among other details.
His Brutalist Architecture (architectural style of the mid-20th century characterized by massive or monolithic forms, usually of poured concrete) is often a contentious subject in light of the frequency in which it is in the headlines for demolition versus restoration.
Paul Rudolph is high on the list of great American Architects
Scoop.it!

A 20-storey scenic lift by Architecture Project in Valletta, Malta, that transports people from the harbour to the top of the city walls.
Architecture: Architecture Project (AP)
Scoop.it!

portuguese artist carlos nogueira's series of sculptural works 'villa bidão' (braggart city) draw attention to social issues such as poverty and deprivation, particularly the lives of billions of people without access to housing or drinking water.
Scoop.it!
|

|
Scooped by
association concert urbain
September 29, 2013 8:29 AM
|
Scoop.it!

Le Festival des Architectures Vives a pour objet la sensibilisation du grand public au large domaine de l’architecture. Il s’attache non seulement à mettre en avant le travail d’une jeune génération d’architectes, paysagistes, urbanistes mais aussi à faire découvrir des territoires urbains inattendus. Le projet que propose le Festival des Architectures Vives prendra place dans deux espaces distincts. A Montpellier, ce sera au cœur de la ville historique, il sera proposé un parcours, sorte de découverte architecturale en cœur de la ville.
Ce parcours relie des hôtels particuliers et cours intérieures, qui majoritairement privées ne sont pas visibles pour les visiteurs. Ensuite à La Grande Motte, ce sera là la découverte d’un patrimoine architectural contemporain qui sera revisité, réinscrit et même parfois réécrit par de jeunes architectes. Ainsi, la Ville de La Grande Motte, et plus spécifiquement l’architecture de Jean Balladur, qui vient d’être reconnue en tant que « Patrimoine du XXème siècle » sera mise en perspective par ces installations éphémères. Là aussi un parcours architectural prendra place oscillant entre les installations et la découverte de la ville.Deux objectifs sont fixés. D’une part, ouvrir aux visiteurs, le temps du festival, des sites patrimoniaux diversifiés et emblématiques.
D’autre part, grâce à l’intervention des équipes de créateurs présenter une œuvre spécifique à chaque lieu et révéler une relation intime entre une architecture contemporaine et un site patrimonial.Le festival propose en tout sur deux semaines 16 sites où pourront se développer les architectures vives selon la thématique du «Souvenir…» retenue pour cette 8ème édition du Festival.
Ces réalisations éphémères de petites échelles, conçues de façon simple et évidente prendront possession des lieux le temps du festival. Sans laisser de traces physiques, le Festival cherche à marquer les esprits et à engager une réflexion globale sur l’architecture et son développement dans un contexte urbain existant; il se place en amorce et en avant première d’une mutation prévue.
Le Festival des Architectures Vives propose une image ouverte et dynamique de l’architecture actuelle. C’est une manifestation organisée par des architectes, avec des professionnels de la question architecturale et urbaine, pour un large public, du non-initié au plus averti. Il se déroule dans la ville et met en scène des prototypes, des animations, des visites thématiques ou encore des expériences architecturales à différentes échelles.
|
|
Scooped by
association concert urbain
September 29, 2013 7:04 AM
|
Scoop.it!
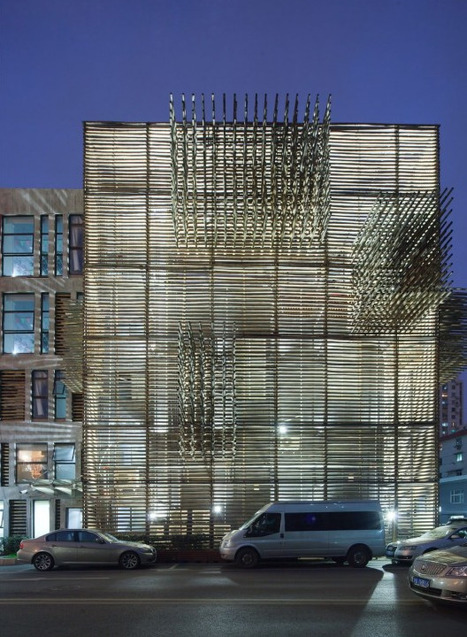
Architects: 3Gatti Architecture Studio
Location: Shanghai, China
Chief Architect: Francesco Gatti
Project Manager: Summer Nie
Area: 14,300 sqm
Year: 2008
Photographs: Shen Qiang & Daniele Mattioli
|
|
Scooped by
association concert urbain
September 27, 2013 4:00 PM
|
Scoop.it!

Top Towers: Formal complexity and constructive simplicity This project in São Paulo, Brazil, demanded the design of two office towers in a terrain of relatively difficult occupation, because of its narrow and elongated shape.
|
|
Scooped by
association concert urbain
September 27, 2013 2:28 PM
|
Scoop.it!
This Progress Report video was completed for the 2013 CGI Annual Meeting. It details progress on the American Institute of Architect's commitment to action Decade of Design: The AIA Global Urban Solutions Challenge. In 2012, The American Institute of Architects (AIA) committed to establish The Decade of Design.
The Decade of Design initiative will research and develop architectural design approaches for urban infrastructure and will implement solutions that ensure the effective use of natural, economic, and human resources as well as promote public health. Over the two year commitment, AIA will lay the groundwork for the decade long program and leverage its core competencies by pursuing three key approaches: funded research, design charettes, and a hackathon to identify solutions.
The AIA will engage interdisciplinary university teams, community and professional partners, and university students in these efforts in order to generate and support wide-ranging solutions.
via ArchDaily
@ArchDaily
|
|
Scooped by
association concert urbain
September 27, 2013 2:02 PM
|
Scoop.it!

The role of public greens has entered an unprecedented level in architectural discourse as urban spaces transition toward privatization and stages of dissent, from New York's Zuccotti Park toIstanbul's Gezi Park. Van Valkenburgh describes the Monks Garden as an "in between" space: "It's not private at all, but at the same time, to get into it, you have to enter the museum."
via MUDEO
@MUDEO
Maybe one of the best landscape architects today, MVVA redesigns Monks Garden
RT @Architizer
|
|
Scooped by
association concert urbain
September 27, 2013 1:30 PM
|
Scoop.it!

Zaha Hadid's extension looms clumsily over a beautifully restored Georgian building in Kensington Gardens. It's not quite clear what function it serves, finds Oliver Wainwright
|
|
Scooped by
association concert urbain
September 27, 2013 5:57 AM
|
Scoop.it!

Design is subjective, and often quite personal. So, in a field where being able to explain yourself is critical, is designing by instinct foolish? In this article, originally published byMetropolis Magazine as “Designing with Metaphors,” IDEO Boston manager, Michael Hendrix, argues that not only is it sensible, it can make for truly evocative and powerful work.
When you make a design choice, how do you justify it to others? Do you wrap it in a layer of industry jargon? Do you construct an elaborate post-rationalization? I admit I’ve done both when I’ve been at a loss to express my intuition. But new scientific research confirms it is exactly that intuition—built upon universal experiences and human truths— that determines whether a design is relevant or not.






