Your new post is loading...

|
Scooped by
Laurent Brixius
January 22, 2012 3:58 PM
|
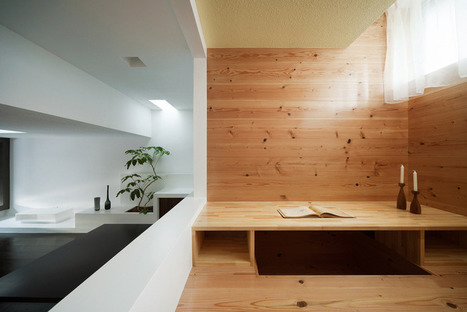
japanese architecture practice form / kouichi kimura architects has created 'house of representation' in kyoto, japan.
surrounded by vistas of the countryside, the dwelling balances both intimate areas and an open living room.
the centripetal plan is connected through corridors leading to all rooms. the layout makes it continuous and comfortable.
in addition the smaller pockets of space allow for better lighting and controlled vistas.
|
|
Scooped by
Laurent Brixius
January 21, 2012 9:50 AM
|
Central and still removed from the heavy traffic of the federal highway one can find the most important public institutions of Deutsch-Wagram lined up along a footpath...
|
|
Scooped by
Laurent Brixius
January 21, 2012 9:46 AM
|
La carte blanche Jeune architecture d'Arc en rêve propose une exposition réalisée par La Nouvelle Agence : Samira Aït-Medhi et Sylvain Latizeau. Comment montrer ? Assommer les visiteurs avec des maquettes, des croquis, des tracés géométriques savants, des discours enquiquinants ? Ou alors les mettre en contact direct, sans filtre, avec le travail de l'architecte ? Créer un pont. Samira Aît-Medhi et Sylvain Latizeau ont bossé sur l'expo carte blanche Jeune architecture d'Arc en Rêve, avec le même souci que lorsqu'ils travaillent sur un chantier.
|
|
Scooped by
Laurent Brixius
January 20, 2012 11:51 AM
|
on january 19th, the new addition to the isabella stewart gardner museum in boston, USA, by italian architecture studio
renzo piano building workshop, will be opened to the public. the extension houses a 300-seat auditorium, a 2, 000 sq. ft.
(185 square meters) exhibition space, a café, conservation labs as well as an education studio and staff offices.
a new, larger entrance welcomes visitors. the glass addition, set back 50 feet (15 meters) from the original building,
is connected to the historic museum by a greenhouse corridor.
|
|
Scooped by
Laurent Brixius
January 18, 2012 7:01 AM
|
Via @Yatzer, a Berlin hotel that's ''Unconventional, life-affirmative, constantly in movement, locally rooted while at home anywhere in the world ... corresponding to lifestyle of the new creative class.''
|
|
Scooped by
Laurent Brixius
January 18, 2012 2:53 AM
|
Following a concept of ‘living between the city and the nature’, this luxurious penthouse apartment located on 48th and 49th floors of a residential skyscraper in southern Chinese city of Shenzhen has been recently realised by two Italian-born, Shanghai-based architects Filippo Gabbiani and Andrea Destefanis of Kokaistudios architectural practice. Towering above the hustle and bustle of the fast growing Central Business District in Shenzhen and offering picturesque views of natural landscape of Hong Kong from its southern wing, the apartment is a result of ‘large-scale architectural modifications applied to the original layout’ of two, previously disconnected apartments. Completed in November 2011, the vast, 616-square-meters penthouse takes its name from the tree which bedecks the entrance area.
|
|
Scooped by
Laurent Brixius
January 17, 2012 3:09 PM
|
Pour la première fois cette année, l’École de Chaillot, département formation de la Cité de l’architecture & du patrimoine, fait appel à un architecte étranger pour prononcer sa leçon inaugurale. C’est l’architecte chinois Wang Shu qui a bien voulu tirer le fil rouge de ces leçons : la relation entre création, histoire et patrimoine. Son intervention se situe dans la continuité des coopérations que la Cité mène de longue date avec la Chine grâce à l’Observatoire de l’architecture de la Chine contemporaine.
|
|
Scooped by
Laurent Brixius
January 17, 2012 10:55 AM
|
House S is located in a quiet residential area in a center of Tokyo. The site is of the house is a cul-de-sac, removed from the main thoroughfares, and was once a samurai residence, so their are old pine and zelkova trees in the area.
|
|
Scooped by
Laurent Brixius
January 17, 2012 7:11 AM
|
This is architecture that originates from the system of Cidori, an old Japanese toy. Cidori is an assembly of wood sticks with joints having unique shape, which can be extended merely by twisting the sticks, without any nails or metal fittings. The tradition of this toy has been passed on in Hida Takayama, a small town in a mountain, where many skilled craftsmen still exist.
|
|
Scooped by
Laurent Brixius
January 17, 2012 7:07 AM
|
Younes Duret Design have designed the interior of a store for Sergio Rossi in Casablanca, Morocco.
|
|
Scooped by
Laurent Brixius
January 16, 2012 7:05 AM
|
Habitant dans le Maine-et-Loire depuis 20 ans, le réfugié esthétique et peintre Jonathan Scott Robinson s'indigne avec poésie.
|
|
Scooped by
Laurent Brixius
January 16, 2012 3:59 AM
|
The work of an architect requires creativity of extreme levels. However, creativity is not the only thing required for becoming an architect. Proper education and a certain level of experience is required if you want to become and architect. Many people give examples of great architecture being built without any accredited degree. They point towards the wonders of the world to establish their claims. You need to remember that the times have changed. And even in the older days not everyone could be an architect.
|
|
Scooped by
Laurent Brixius
January 16, 2012 3:32 AM
|
Situated between the Meatpacking Districts at the borders of Highline Park the rooftop apartment was remodelled to meet the needs of its new inhabitants. Innocad Architecture changed it functionally and enhanced the design by mixing European design and New York lifestyle and thus creating a fresh atmophere.
|
|
|
Scooped by
Laurent Brixius
January 22, 2012 3:46 PM
|
Il est bon parfois de recevoir des leçons d’humilité, et s’incliner devant la beauté d’une architecture
|
|
Scooped by
Laurent Brixius
January 21, 2012 9:47 AM
|
En choisissant 9 édifices en Europe, la Villa Noailles a souhaité faire découvrir 9 architectes et 9 univers personnels. Choisir ces 9 lieux différents c'est aussi porter un regard en miroir sur notre environnement architectural quotidien constitué en partie par des séries d'habitations.
|
|
Scooped by
Laurent Brixius
January 21, 2012 9:43 AM
|
Antoine Grumbach : Paris a besoin du Havre et de Rouen - L'architecte urbaniste à l'origine du projet Seine Métropole répond aux questions du Point.fr. Antoine Grumbach est l'un des dix architectes urbanistes à avoir planché sur le Grand Paris.
|
|
Scooped by
Laurent Brixius
January 18, 2012 8:14 AM
|
Following his large-scale porcelain ‘Casalgrande Ceramic Cloud’ installation, the Japanese architect Kengo Kuma has recently realised this conversion of a typical, brick farmhouse into a light and airy exhibition space and an archive for the Italian ceramics manufacturer Casalgrande Padana. Completed in July 2011, the 470-square-meters building is located on company’s production site, in the countryside near the norther Italian city of Reggio Emilia.
|
|
Scooped by
Laurent Brixius
January 18, 2012 7:00 AM
|
The Museum für Angewandte Kunst Köln is presenting more than 120 examples of furniture designed by professional architects.
|
|
Scooped by
Laurent Brixius
January 18, 2012 2:48 AM
|
Picturesque and idyllic in an organically aged way, there was little about this lot’s aesthetics that Architecture Abaton (images by Bethlehem Imaz) wished to change.
|
|
Scooped by
Laurent Brixius
January 17, 2012 3:07 PM
|
An internationally acclaimed engineering and fabrication company, Zahner, sought to expand its existing facility at 8th and Paseo Blvd. in Kansas City, Missouri. The design would have to provide partial transparency and showcase the company’s ability to produce highly engineered forms. Designed byCrawford Architects, the building is able to accommodate Zahner’s expansion needs and show off their impressive abilities to manipulate metals.
|
|
Scooped by
Laurent Brixius
January 17, 2012 7:13 AM
|
C'est une maison familiale qui se trouve à Tokyo, au Japon. Conçue pour un couple et leur enfant unique, les trois étages qui disposent chacun d'une vue imprenable,sont le résultat d'une conception futée qui a pu assembler dans un même volume épuré, la simplicité, la modernité et la fonctionnalité.C'est à découvrir: ici.
|
|
Scooped by
Laurent Brixius
January 17, 2012 7:09 AM
|
New York, January 16, 2012 – The third project designed by Richard Meier & Partners in Mexico – is revealed today. The new Mitikah Office Tower will be a state-of-the-art building in the Delegacion Benito Juarez in Mexico City.
|
|
Scooped by
Laurent Brixius
January 16, 2012 8:26 AM
|
Bridgehampton-based studio Stelle Architects has sent us photos of the Dune House project.
This two story contemporary home is located in Bridgehampton, New York, USA.
|
|
Rescooped by
Laurent Brixius
from Ville durable et urbanisme
January 16, 2012 7:02 AM
|
Le Courrier de l'Architecte'Les ressources de l'architecture pour la ville durable', à l'ENSA ...Le Courrier de l'ArchitecteDu 12 janvier au 10 février 2012, l'Ecole Nationale Supérieure d'Architecture de Paris-Belleville accueille l'exposition...
Via Sylvain Comte (pro)
|
|
Scooped by
Laurent Brixius
January 16, 2012 3:35 AM
|
|