Your new post is loading...

|
Scooped by
Laurent Brixius
January 24, 2012 11:13 AM
|
Bryden House is located on a dramatic elevated site with spectacular mountain views. It is designed to provide both a hermetic retreat and to exploit its northern aspect and prospect in the northern part of Queensland’s Sunshine Coast Hinterland in Witta, Australia. The house is approached through a dense sub-tropical rainforest which opens to a small clearing where the house is located.
|
|
Scooped by
Laurent Brixius
January 24, 2012 11:01 AM
|
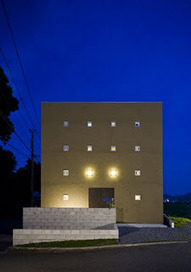
Baptisée « I-Cube », il s’agit d’une série de maisons conçues par l’agence d’architecture japonaise Rats Architects. Alors que la façade principale ne présente que de très petites ouvertures, les rares grandes baies se sont positionnées là où la vue se fait plus majestueuse. Malgré son apparence et son étroitesse, l’intérieur de la maison est lumineux, épuré et plaisant.
|
|
Scooped by
Laurent Brixius
January 24, 2012 7:55 AM
|
In Focus is Archinect's series of features dedicated to profiling the photographers who help make the work of architects look that much better. What has attracted them to architecture? How do they work?
|
|
Scooped by
Laurent Brixius
January 24, 2012 7:50 AM
|
Le cadre de vie, selon qu'il s'agisse de friches, de barres d'immeubles, de résidences de type haussmannien ou encore de maisons en lots, a un impact sur nos propres comportements.
|
|
Scooped by
Laurent Brixius
January 23, 2012 12:47 PM
|
Via @pArq, a refurbished apartment in Barcelona's Gothic Quarter that combines contemporary upgrades within a traditional structure.
|
|
Scooped by
Laurent Brixius
January 23, 2012 12:42 PM
|
Architecture. Clothilde Wyts décroche un prix prestigieux. Imaginez, des logements qui pourraient s'adapter au fil des ans, à l'évolution des familles qui l'occupent.
|
|
Scooped by
Laurent Brixius
January 23, 2012 12:37 PM
|
À Marseille, il fait visiter à Nicolas Sarkozy le chantier du Musée des Civilisations d'Europe et de Méditerranée qui devrait ouvrir au printemps 2013. À Paris, il achève les nouvelles salles des arts de l'Islam au Louvre.
|
|
Scooped by
Laurent Brixius
January 23, 2012 8:36 AM
|
The ARchitecture Centre Amsterdam (ARCAM) needed a significantly larger accommodation. Therefore a wonderful location close to the Oosterdok was allocated to this promotional institute. In the vicinity of Renzo Piano’s New Metropolis was a small pavilion also designed by him that was going to be demolished. The columns and some of the floors needed to be integrated in the new design.
|
|
Scooped by
Laurent Brixius
January 23, 2012 5:10 AM
|
Most people love to pick out colors, fabrics and finishes when remodeling, but I love the first step: space planning. When done right, it can produce a finished room that feels larger and performs more...
|
|
Scooped by
Laurent Brixius
January 23, 2012 5:07 AM
|
Role architecte interieur, architecte interieur Paris, rénovation maison architecte Vous venez d'acquérir un bien et vous souhaitez le rénover pour qu'il...
|
|
Scooped by
Laurent Brixius
January 23, 2012 2:51 AM
|
The BOI (Board of Investment) Fair is a major event that aims to demonstrate Thailand’s rebuilding efforts among public and private sectors after last year’s floods. The objective of the Bridgestone Pavilion is to communicate the company’s commitment to the country in manufacturing, research and investment. With an emphasis on showcasing emerging technologies, Architectkidd had the opportunity to implement design approaches and features that are relatively unique among current standard construction practices in Thailand.
|
|
Scooped by
Laurent Brixius
January 23, 2012 2:46 AM
|
In his interview with Renzo Piano, Rob Gregory of Architectural Review discusses architecture, responsibility and innovation within the field. Piano talks about architecture is being a highly considered inquiry into the process of making because “architecture is more lasting and profound” and if it is done wrong, with the wrong intentions and assumptions, then “it is wrong for a long time”.
|
|
Scooped by
Laurent Brixius
January 22, 2012 4:00 PM
|
La Maison de l’Architecture et de la Ville du Nord – Pas de Calais expose dans ses locaux « Kamasutra, cinquante positions d’architecture, la rencontre de l’architecture contemporaine et du patrimoine ». Jusqu’au 17 mars 2012, l’exposition présente 49 projets audacieux qui, basés sur la réutilisation de bâtiments anciens, deviennent des projets nouveaux et contemporains à part entière.
|
|
|
Scooped by
Laurent Brixius
January 24, 2012 11:06 AM
|
Dulieu Residence was designed by architectural studio MWA. Built in a wooded landscape in Upper Hutt, New Zealand, the fascinating modern residence completed in 2008 is surrounded by a 2,500 square meter property and benefits from 381 square meters of interior living space and an additional 250 square meter covered outdoor area. The single story house on the edge of the 100 year flood zone was slightly elevated and it now captures views of the beautiful surroundings.
|
|
Scooped by
Laurent Brixius
January 24, 2012 10:48 AM
|
The Church and Santa Fe Training Center is located in Mexico City, is a project thinking to represent cultural and social values have become a true landmark for this city, is a special creation for many architects and architecture contemporary, has very interesting design elements Which continues to feed in the eyes of viewers, leading to an appreciation of them.
|
|
Scooped by
Laurent Brixius
January 24, 2012 7:52 AM
|
Sofia’s new Metropolitan Station 20 on line 1 connects the nearby historic city with a modern and developing city center. It creates an underground world inspired by the cities’ culture and modern day aspirations. The design strategy by ZNA (Zeybekoglu Nayman Associates, Inc.) seeks to take advantage of the overlapping relationship between Obikolna Street and the proposed station below. The design of a centralized median, which moderates traffic, becomes the glass spine of the station. Composed of high angled walls in white architectural concrete the station is formed to capture natural light.
|
|
Scooped by
Laurent Brixius
January 24, 2012 7:48 AM
|
Offering a creative combination of wood, glass, steel and even lighting, these modern wood stairs designed by Italian company Marretti are an instant showpiece that takes your interiors to new heights – pun intended.
|
|
Scooped by
Laurent Brixius
January 23, 2012 12:45 PM
|
SPARK Digital Media, the publisher for Tablets specialized in Architecture and Design has launched NEW EXPRESSION On Housing to the App Store.
|
|
Scooped by
Laurent Brixius
January 23, 2012 12:40 PM
|
Californian studio XTEN Achitecture has designed the Openhouse project.
Completed in 2009, this 4,500 square foot two story home is located in Hollywood Hills, an affluent and exclusive neighborhood of Los Angeles, California, USA.
|
|
Scooped by
Laurent Brixius
January 23, 2012 12:29 PM
|
La société publique locale Chartres Aménagement vient de retenir l’agence londonienne Zaha Hadid Architects pour assurer la reconstruction du parc des expositions de la ville. L’équipement de 16000 m2, dont le coût est estimé entre 25 et 30 millions d’euros HT, s’installera sur le parc des Propylées. Les travaux pourraient être lancés fin 2012.
|
|
Rescooped by
Laurent Brixius
from Infographie 3D
January 23, 2012 8:10 AM
|
‘In what’s perhaps one of the more unique celebrity green homes we’ve ever seen, Spanish architect Luis de Garrido has designed a 25-room, off-grid retreat for model Naomi Campbell. Shaped in the Eye of Horus, an ancient Egyptian symbol of protection, royal power and good health, the creation will reportedly be built on the private Isla Playa de Cleopatra in Turkey. Green features include photovoltaic panels, geothermal heating, and a rainwater harvesting system.
|
|
Scooped by
Laurent Brixius
January 23, 2012 5:08 AM
|
KSP Jürgen Engel Architekten recently won the international competition entitled “Blue Sky Building Project” for the Air China headquarters in the major west Chinese city of Chengdu. With its design for the high-rise, the international team from Frankfurt/Main and Beijing headed by Johannes Reinsch, Managing Director of KSP Jürgen Engel Architekten, saw off five other entries.
|
|
Scooped by
Laurent Brixius
January 23, 2012 2:52 AM
|
Nick Willson Architects have recently completed their first built work since setting up their small Shoreditch-based practice in January 2010. We were appointed as architects by the clients and our brief was to design a beautiful new sustainable home for their imminent family at 11 Morden Road Mews in Blackheath, south-east London.
|
|
Scooped by
Laurent Brixius
January 23, 2012 2:47 AM
|
The United States Green Building Council‘s (USGBC) Center for Green Schools, started by the Georgia Chapter, is behind the transformation of the educational system in this country through the introduction of high performance schools and facilities. It all starts with providing an environment for learning focusing on health, education and the responsible use of funds, which are “the three major concerns that the school system struggles with”, says Laura Turdel Seydel – Chair of the Captain Planet Foundation.
|
|
Scooped by
Laurent Brixius
January 22, 2012 4:07 PM
|
|