 Your new post is loading...

|
Scooped by
Laurent Brixius
December 21, 2011 12:22 PM
|
L'architecte Georges Candilis commente la structure de la nouvelle ville de Toulouse-le-Mirail, en traçant différents schémas. Le terrain couvre 700 ha. Arbres et vestiges anciens seront conservés.
|
|
Scooped by
Laurent Brixius
December 21, 2011 11:51 AM
|
La construction, la rénovation, le projet d’aménagement d’une maison nécessite de respecter plusieurs étapes, de la définition du cahier des charges à la décoration d’intérieur en passant par l’élaboration du plan. Il est possible de faire appel à différents genres de professionnels pour chacune de ces étapes. Dans cet article nous allons passer en revue ces différentes professions, leurs rôles et les avantages et inconvénients qui spécifient de faire appel à chacun d’entre eux.
|
|
Scooped by
Laurent Brixius
December 20, 2011 3:49 PM
|
South Korean Artist Choi Jeong-Hwa used 1000 brightly colored recycled doors to transform a bland 10-story building into an eye-popping visual indulgence.
|
|
Scooped by
Laurent Brixius
December 20, 2011 3:44 PM
|
AVILÉS (ESPAGNE) [19.12.11] - Le Centre d’art Niemeyer a fermé ses portes le 15 décembre 2011 par décision des autorités régionales. Ces ...
|
|
Scooped by
Laurent Brixius
December 20, 2011 3:38 PM
|
The New York-based practice Allied Works Architecture have recently realised this austere concrete museum building dedicated to the late American...
|
|
Scooped by
Laurent Brixius
December 20, 2011 3:39 AM
|
The Beirut Wonder Forest is an ambitious proposal that seeks to transform the Lebanese capital into a lush green city by planting tree on its rooftops.
|
|
Scooped by
Laurent Brixius
December 9, 2011 9:43 AM
|
This project was born of a collaboration with the visual artist James Turrell to create a cylindrical skyspace on a hilltop site at a historic winery in Sonoma, California. The skyspace is an enclosed room which balances natural light from an oculus with a hidden source of artificial light.
|
|
Scooped by
Laurent Brixius
December 8, 2011 4:45 AM
|
L&A Design Group has developed an exciting contemporary bridge design as an architectural highlight of Wuxi Xidong Park, located in Jiangsu province,...
|
|
Scooped by
Laurent Brixius
December 8, 2011 3:22 AM
|
Construction was completed last month and Passivhaus certification awarded last week. When we last checked in on Passive House in the Woods, a project in Hudson, Wisconsin, it was early May, exterior insulation was about to go up, and the construction crew was probably more than ready to welcome summer weather.
|
|
Scooped by
Laurent Brixius
December 7, 2011 3:29 PM
|
Many post-war and colonial homes lack a distinct foyer; either the front door opens right into the living area, or you are immediately greeted with a set of stairs without any focus. If you are in this...
|
|
Scooped by
Laurent Brixius
December 7, 2011 3:21 PM
|
The Toledo stool is a classic piece with an industrial aesthetic that can sidle right up to a counter or bar in just about any style of room. The company that designed them was originally a bicycle company...
|
|
Scooped by
Laurent Brixius
December 7, 2011 10:16 AM
|
A wooden plank extends through the walls of three rooms in this renovated Tokyo apartment by architects htmn. Propped up by the thick walls, the long strip provides a desk that stretches from the living room, across a study and into a bedroom.
|
|
Scooped by
Laurent Brixius
December 7, 2011 10:03 AM
|
Dans son jus champêtre, cette habitation, couplée à un garage, conjugue le confort d’un grand volume et la passion de l’aéronautique de son propriétaire.
|
|
|
Scooped by
Laurent Brixius
December 21, 2011 12:17 PM
|
mexican practice shine architecture has recently completed 'incubadora social ITESM-bancomer', an entrepreneurship incubator within the city of león in guanajuato, mexico. the establishment is part of an initiative led by the tecnológico de monterrey, a private university and national bank bancomer to provide low income residents with an opportunity to receive high quality education in a virtual setting. a secondary result is to help students develop their own business with support from experts.
positioned within a residential neighborhood, the existing prototypical structure was refurbished in an innovative way to break the present monotonous pattern viewing the street.
|
|
Scooped by
Laurent Brixius
December 21, 2011 11:49 AM
|
Designboom attended the symposium '311: starting over from point zero', held on november 2nd, 2011 at the university of tokyo, to coincide with the 311: lost homes exhibition at the TOTO gallery ma, where architect toyo ito lectured on 'what we can do to aid rejuvenation and architecture'. During his presentation, toyo ito speaks openly about his reasons for engaging with the reconstruction efforts in japan,
the about the challenges he faced during the post-tsunami disaster with the sendai mediatheque. he elaborated on the ways
his engagement with members of the temporary settlements were the driving force behind the 'house-for-all' campaign.
|
|
Scooped by
Laurent Brixius
December 20, 2011 3:46 PM
|
|
|
Scooped by
Laurent Brixius
December 20, 2011 3:40 PM
|
RELAY is King’s Cross first dedicated art programme. Inspired by the transformation of the area, RELAY draws on King’s Cross long-standing role as a transport interchange, the progressive opening of the development scheme, and the human chain involved in carrying out collective efforts.
|
|
Scooped by
Laurent Brixius
December 20, 2011 3:39 AM
|
Designed by Swedish Murman Arkitekter, Tusen Restaurant is a beautiful building landmark with a facade covered with thousands locally sourced birch logs protecting the building from the cold Nordic winds.
|
|
Scooped by
Laurent Brixius
December 12, 2011 2:04 PM
|
Within the framework of our project, architecture and art are found side by side, are entangled, extend and complete each other in order to create a common language, a synergy which creates an intriguing, vivid and dynamic, yet at the same time intimate, welcoming and friendly ensemble. The reflection on the relation between art and architecture is part of the concept created with the involvement of the Luxembourgish artist SUMO.
|
|
Scooped by
Laurent Brixius
December 9, 2011 9:42 AM
|
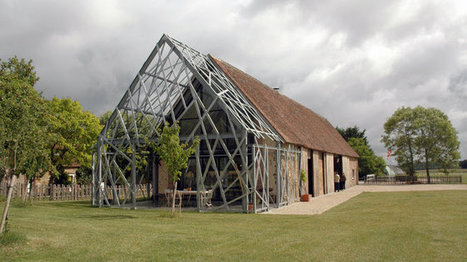
Alchemists live in the Midwest and we love barns. Our clients love barns. Everyone loves barns. Imagine a house that took all the great things about barns and left those other things to the cows? Alchemy designed a house that takes all its clues from the 19th century but updates them for the 21st Century
|
|
Scooped by
Laurent Brixius
December 8, 2011 3:33 AM
|
The Dune House is located in Thorpeness, England overlooking the sea off the Suffolk coast. JVA worked closely with Mole Architects to design this vacation home to meet the standards of the area’s planning board. Read more: The Dune House: A Striking Daylit Vacation Home For Architecture Lovers in Suffolk Dune House-Jarmund Vigsnæs Architects
|
|
Scooped by
Laurent Brixius
December 7, 2011 3:32 PM
|
Greek architects KLab Architecture have completed an extension to a bar in Athens with a facade clad in rusted steel. The project, called Bar Guru Bar, involved building an extra storey on top of the existing building, adding a new facade and refurbishing a jazz bar within the establishment.
|
|
Scooped by
Laurent Brixius
December 7, 2011 3:26 PM
|
Architect: Modus Studio Located amidst the Ozark Mountains in the small agricultural community of Green Forest, Arkansas this two-story middle school roots itself in the heart of the existing public school campus.
|
|
Scooped by
Laurent Brixius
December 7, 2011 10:19 AM
|
Et si les hollandais de chez « West 8 Architecture » s’étaient finalement inspirés d’un projet français pour la réalisation de leur Twist Bridge ? On est en droit de se poser la question depuis qu’une de nos fidèle lectrice nous a mis sur la piste d’un ouvrage français : La Passerelle « Quai aux Fleurs » à Evry.
|
|
Scooped by
Laurent Brixius
December 7, 2011 10:14 AM
|
The Royal Institute of British Architects has named internationally acclaimed Dutch architect Herman Hertzberger as the recipient of the 2012 Royal Gold Medal.
|


 Scoop.it!









Architecture du Mirail à Toulouse