Your new post is loading...

|
Scooped by
Laurent Brixius
January 3, 2012 8:30 AM
|
internationally-practicing practice kubota & bachmann architects (toshihiro kubota, yves bachmann) has completed their design entry into the international competition for the sankt kjelds plads master planning in copenhagen, denmark. focusing on providing a wide variety of activities and functions along the two axes that define the site, the proposal includes the new construction of added programmatic elements such as a sports center, kindergarden, residential apartments, offices, and commerce areas.
|
|
Scooped by
Laurent Brixius
January 3, 2012 8:24 AM
|
See what green building and design pundits are prophesizing for the coming year of 2012, from geologist and author Peter Ward, to DIY guru Bob Vila, of 'This Old House', to Ecofabulous editor Zem Joaquin, Sierra Club Green Home founder Jennifer...
|
|
Scooped by
Laurent Brixius
January 3, 2012 5:42 AM
|
Architecture has to respond to cold days and long nights in Northern Europe. As winter drags on for a lot of us, we can take some lessons from people who live in places like Scandinavia or The Netherlands....
|
|
Scooped by
Laurent Brixius
January 3, 2012 5:38 AM
|
C’est dans ce quartier typique du 18ème arrondissement de Paris que les architectes Anouk Legendre et Nicolas Desmazières de l’agence X-TU ont glissé leur projet.
|
|
Scooped by
Laurent Brixius
December 30, 2011 8:10 AM
|
Face aux « poids lourds » MVRDV, Mad Architects, Arep et BIAD Ufo, c’est le projet emmené par l’agence Jacques Ferrier Architectures que la ville de Pékin a retenu pour l’extension de son musée...
|
|
Scooped by
Laurent Brixius
December 30, 2011 6:59 AM
|
The project, Diamond for Dementia by Haugen/ Zohar Arkitekter, is a winning entry in a competition for upgrading an outdoor electrical supplier in a healthcare center for people suffering from dementia. The project intention was to transform the supplier’s old concrete walls into a jewel, a diamond, giving a focal point to the space, which the user could relate to as a steady though ever-changing reference.
|
|
Scooped by
Laurent Brixius
December 29, 2011 6:51 AM
|
the department of architecture and environmental design at the tohoku university of art & design
has completed 'house-m', a two-storey private dwelling in yamagata, japan. seeking to draw more attention to the importance of living sustainably, the house integrates passive energy systems into its operation to reduce its fossil energy needs to 10% of an ordinary japanese house.
|
|
Scooped by
Laurent Brixius
December 29, 2011 5:43 AM
|
What do you think of when you think of Asian design? Obviously, many different countries make up the diverse continent and there is a wide variety of styles under the vast category of "Asian." However,...
|
|
Scooped by
Laurent Brixius
December 29, 2011 5:39 AM
|
Japanese architect Kimihiko Okada has designed the Toda House in Hiroshima, Japan.. The site is located in a residential area developed on a gentle perch in Hiroshima, overlooking a far view of the Inland Sea and Miyajima. The land of this area is developed into platforms form with several levels. The architecture was requested to have a view over the roof of the neighboring house, standing one level lower, and to consider security, for the site is located at the edge of the residential area, and to leave some space for extension when the client opens a small shop in the future.
|
|
Scooped by
Laurent Brixius
December 28, 2011 2:53 PM
|
Il s’agit d’une maison familiale qui se trouve dans l’une des provinces flamandes de Belgique. Différente des maisons traditionnelles de la région, elle se fond dans le paysage grâce à sa texture qui lui procure une insertion réussie dans son environnement. Cette maison camouflée est une curiosité à découvrir et c’est : ici.
|
|
Scooped by
Laurent Brixius
December 28, 2011 2:50 PM
|
PENSON “Strike 1” for Google Engineering HQ London One of the world’s most up & coming architecture & interior design brands PENSON, has released their first project for Google engineers, in Buckingham Palace Road, London. This first release forms part of PENSON’s overall programme for Google, covering super cool office spaces for Googlers this year at Central Saint Giles & Belgrave House London.
|
|
Scooped by
Laurent Brixius
December 28, 2011 2:45 PM
|
From the details that distinguish a space, like a set of wholly original stairs to a cleverly executed thematic design (think pirates) to some very personal...
|
|
Scooped by
Laurent Brixius
December 21, 2011 12:24 PM
|
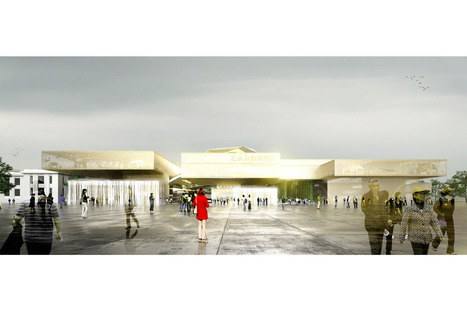
bordered with bustling streets, the 'dalian planning museum' by austrian firm architects collective will become a gateway to the city center of dalian, china. the site redirects the converging main avenues of the urban grid while shifted and rotated floor plates respond to them, projecting the interior to the surrounding context. the skin is comprised of triangulated transparent and opaque surfaces which passively shade during summer months and introduce daylight in the winter.
|
|
|
Scooped by
Laurent Brixius
January 3, 2012 8:27 AM
|
Parque Humano have completed the Casa Cardenas in Valle de Bravo, Mexico. For the concept of this project we have taken advantage of the triangular character of the plot, the slope of the land and the views towards the Cerro Gordo´s Natural Reserve. The building has been conceived as a homogenous mass, hollowing out a huge opening with an inviting forced perspective effect caused by the asymmetric walls that frames the natural panorama.
|
|
Scooped by
Laurent Brixius
January 3, 2012 8:23 AM
|
Chargé du réaménagement de la rue d'Alsace-Lorraine, l'urbaniste Bruno Fortier présente son projet pour Toulouse et son agglomération et explique les spécificités du tissu urbain de la Ville rose. Il souhaite redonner espace et homogénéité à l'architecture toulousaine, en centre-ville comme en périphérie.
|
|
Scooped by
Laurent Brixius
January 3, 2012 5:41 AM
|
Le 27 décembre dernier, le président de la Biennale de Venise, Paolo Baratta – récemment reconduit dans ses fonctions – et son nouveau conseil se sont réunis pour la première fois. À cette occasion, ils ont annoncé la nomination de David Chipperfield en tant que directeur de la prochaine Biennale d’Architecture.
|
|
Scooped by
Laurent Brixius
December 30, 2011 8:14 AM
|
Architects: Henning Larsen Architects Location: Brooktorkai, HafenCity, Hamburg, Germany Client: Robert Vogel GmbH & Co. With its clearly readable figure each building has a reserved yet characteristic expression that provides a special significance in relation to creating identity for all the surrounding public spaces. Courtesy of Henning Larsen Architects The Ericus building will be essential for the completion of the large park space. Spiegel will become the gateway to Hafencity seen from the main station and Brooktorkai.
|
|
Scooped by
Laurent Brixius
December 30, 2011 7:12 AM
|
Presented by the Yale School of Architecture February 9-11, the “Is Drawing Dead?” symposium will explore the historic role of architectural drawing and illuminate challenges to it in the digital era.
|
|
Scooped by
Laurent Brixius
December 30, 2011 4:18 AM
|
Given the fact that UK educational buildings generate approximately 15% of the UK’s carbon emissions attributable to the public sector, schools not only have a responsibility but also a unique opportunity to set an example for communities in the campaign to reduce our carbon footprints. At Cottrell & Vermeulen Architecture we are concerned that as we embark on major building programmes to refurbish primary schools, not enough has been done to test and confirm the best methods and approaches by which to proceed.
|
|
Scooped by
Laurent Brixius
December 29, 2011 6:37 AM
|
House Call: Annaleena's Swedish Kitchen - Swedish stylist and photographer Annaleena Karlsson shares her work (including images of her own home) on her inspiring interiors blog, Annaleen's Hem. W...
|
|
Scooped by
Laurent Brixius
December 29, 2011 5:41 AM
|
The Humanites Gateway at UC Irvine, by Fentress Architects, achieves LEED Platinum certification with its double-faced design.
|
|
Scooped by
Laurent Brixius
December 28, 2011 2:55 PM
|
Renovation celebrates a former factory's original details combined with new spaces, textures and materials. This stunning loft in SoHo had several lives before a couple hired architect and interior designer David Howell to complete a major renovation. "This was an original SoHo loft building, converted...
|
|
Scooped by
Laurent Brixius
December 28, 2011 2:52 PM
|
Ou comment un grand sujet, porteur d’espoir pour beaucoup, étudié maintes fois auparavant par différentes personnes libres et indépendantes… devient un sujet bâclé, entré trop rapidement dans une accumulation de projets ponctuels qui peinent à...
|
|
Scooped by
Laurent Brixius
December 28, 2011 2:47 PM
|
Designed by Frédéric Druot Architecture, Tour Bois-le-Prêtre transformed a 60's social housing project in Paris into a modern energy-efficient apartment complex.
|
|
Scooped by
Laurent Brixius
December 28, 2011 2:43 PM
|
Design for this private house by architect Rui Grazina was governed by topography and framing key views from the site. Project by Rui Grazina for a private house in Cambeses, Barcelos, Portugal.
|