Your new post is loading...

|
Scooped by
Laurent Brixius
February 9, 2012 10:36 AM
|
There have recently been a few posts in the blogosphere about Revit and Autodesk history. I have here collected links to some of the more interesting ones, as well as links from previous posts on What Revit Wants that deal with Revit history.
|
|
Scooped by
Laurent Brixius
February 4, 2012 8:19 AM
|
From (what appears to be outdated blog / website) All Things Revit,
I stumbled across a tutorial on Formulas in Familes....this was appealing to me because of my want/ need to learn more control in my families. So, After going thru the process, I've made a few changes (mostly because this tutorial was made in RAC2010 and I wanted to learn in RAC 2012! and to strip out basic directions you should know by now!) to what you see below....
|
|
Scooped by
Laurent Brixius
February 4, 2012 7:29 AM
|
Another ADN Plugin of the Month for Revit has been published on Autodesk Labs: the February ADN Plugin of the Month is the Level Generator by my Chinese colleague Joe Ye. It generates multiple adjacent levels with one single command....
|
|
Scooped by
Laurent Brixius
January 31, 2012 5:35 AM
|
A dear architect friend, having recently toured the architecture facilities at Yale, left impressed with the wide range of fabrication tools available to its students—from highly sophisticated 3D printers and digital routers to plastic and foam laser cutters. He surmised there must be a whole new range of methods being taught using these tools and began contemplating matters. It dawned on him that students had access to such resources only during their time at school, and once past graduation, they would never again see such sophisticated machinery. It struck him as sheer folly that they would be taught on one level of technology, only to practice for decades on another level using outmoded means—the equivalent of surgeons training with robotic equipment and then having to perform actual operations using hand drills from Home Depot.
|
|
Scooped by
Laurent Brixius
January 30, 2012 7:26 AM
|
This sneaked it way up onto labs at the end of last week. This is a preview technology for Revit 2012….be sure to check it out….
|
|
Scooped by
Laurent Brixius
January 28, 2012 7:35 AM
|
We’re thrilled to announce the publication of a new Vectorworks training guide: Entertainment and Lighting Design with Vectorworks Spotlight, First Edition. The manual was written by Kevin Lee Allen, an award-winning lighting and scenic designer whose work includes theater, film, television, museums, and corporate environments.
|
|
Scooped by
Laurent Brixius
January 20, 2012 6:28 AM
|
I wanted to end the last year with a look back, far back, all the way to the origins of time. Revit time, that is. It ended up taking a bit longer than planned, so here it comes now at...
|
|
Scooped by
Laurent Brixius
January 18, 2012 11:01 AM
|
Bienvenue dans Allplan Campus, le portail destiné aux étudiants en architecture et ingénierie qui utilisent le logiciel Allplan de Nemetschek. Allplan Campus est un portail Internet international sur lequel tu peux télécharger gratuitement Allplan, participer à des cours d'e-learning ou simplement poser une question.
|
|
Scooped by
Laurent Brixius
January 17, 2012 7:05 AM
|
New Features Comparison Chart
|
|
Scooped by
Laurent Brixius
January 17, 2012 7:00 AM
|
The new ArchiCAD STAR(T) Edition 2012 is based on the robust BIM technology of ArchiCAD 15, but with a feature set and price tailored to the needs of small architectural practices, home builders, and building contractors.
|
|
Scooped by
Laurent Brixius
January 17, 2012 3:12 AM
|
Les escaliers posent pas mal de problèmes à beaucoup de gens… En effet, si on se contente des outils « automatiques » de la modélisation des escaliers, on n’arrivera pas toujours à réaliser ce que l’on souhaite. Voici quelques trucs et astuces, en vrac, qui permettront, je l’espère, d’en aider plus d’un…

|
Suggested by
Jean-Yves Mesnil
January 16, 2012 9:15 AM
|
Archipad est une application iPad de suivi et de gestion de chantier conçue pour les architectes et les professionnels de la construction. Profitant de l’interface tactile de l’iPad, Archipad permet de gérer avec une grande simplicité les visites de chantiers, d’organiser observations et réserves et de diffuser un rapport aux intervenants dès la fin de la réunion de chantier.
|
|
Scooped by
Laurent Brixius
January 16, 2012 3:30 AM
|
Dans un tuto précédent, je mettais en évidence des garde-corps… sans garde-corps, afin de répondre à une plus grande souplesse de modélisation (même si comme je le disais, ce n’est pas forcément très BIM !)… Il en est de même pour les escaliers, pour lesquels le « design » ne peut être fait en utilisant les outils de modélisation d’escaliers fournis avec Revit…
Comment procéder ?
|
|
|
Scooped by
Laurent Brixius
February 9, 2012 7:53 AM
|
un nouveau logiciel de CAO 2D gratuit *, accessible aussi bien aux experts qu'aux étudiants et enseignants, pour lire, créer et partager autrement tous vos fichiers DWG.
|
|
Scooped by
Laurent Brixius
February 4, 2012 8:18 AM
|
The official website for Autodesk University. Over 1000 online classes, professional networking, AU conference info, blogs, and news. Join now!
|
|
Scooped by
Laurent Brixius
February 4, 2012 7:26 AM
|
The residential building “SHELL” -- ArchiCAD 15’s global signature building -- maintains the harmony with the environment in one of Japan’s most prestigious resort towns, despite its bold design using a concrete tube as a base form. The architect and representative director of Artechnic, Mr. Kotaro Ide, used ArchiCAD to gradually develop the design from the image and functions of a resort villa sustaining in the nature of northern Japan. In addition to striving to achieve an excellent design using a 3D model, Mr. Ide managed to create a design with the functions the client requested, while maintaining durability and constructability.
|
|
Scooped by
Laurent Brixius
January 30, 2012 8:37 AM
|
Vous souhaitez communiquer un fichier Vectorworks à un interlocuteur qui ne possède pas le logiciel ?
|
|
Scooped by
Laurent Brixius
January 30, 2012 7:25 AM
|
Désormais la quasi totalité des bureaux d’architecture travaille avec des logiciels de D.A.O (dessin assisté par ordinateur) et de modélisation 3D. L’innovation numérique provient donc d’autres horizons notamment de l’utilisation d’outils de conception paramétrique qui favorisent et tendent à optimiser le continuum conception-fabrication notamment par soucis de durabilité. Ceux-ci sont également utilisés dans la recherche de nouvelle mise en œuvre automatisée
|
|
Scooped by
Laurent Brixius
January 28, 2012 7:33 AM
|
My Sketcher est un logiciel de dessin de plans 2D/3D pour l’architecture et la décoration simple et intuitif permettant de réaliser des plans d’implantation 3D en quelques clics.
|
|
Scooped by
Laurent Brixius
January 18, 2012 11:54 AM
|
Revit - obscure tips and tricks
|
|
Scooped by
Laurent Brixius
January 18, 2012 10:59 AM
|
One of the great joys in making building forms is coming upon a form that is both lovely and efficient. Imagine the joy when this shape is...
|
|
Scooped by
Laurent Brixius
January 17, 2012 7:03 AM
|
Formation d'initiation ArchiCAD
en vidéos
(version 15 incluse) > Formation d'initiation Artlantis
en vidéos
|
|
Scooped by
Laurent Brixius
January 17, 2012 5:35 AM
|
ce post fait suite à la "live session" qui a eu lieu le 21 décembre dernier. cette session a été enregistrée, et est visible dans son intégralité ici. Il s'agit de trouver des moyens d'augmenter la puissance des nomenclature dans Revit, en utilisant un outil particulièrement bien adapté au traitement de données, MS Excel.
|
|
Scooped by
Laurent Brixius
January 16, 2012 9:16 AM
|
En "zappant" sur Internet, j'ai trouvé sur un blog ce petit tuto pour réaliser un fichier PDF 3D à partir d'un modèle 3D de Revit. Je vous le retransmets pour info (en remerciant son auteur, Luke Johnson, Australie...)1.
|
|
Scooped by
Laurent Brixius
January 16, 2012 3:31 AM
|
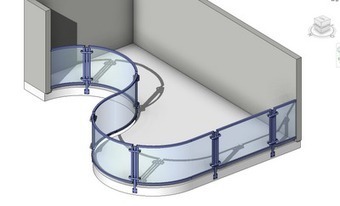
Il est bien connu que la réalisation de garde-corps un rien « poussés » en modélisation, et notamment au niveau de la mise en place des barreaux, peut poser des problèmes si l’on tente de le faire en utilisant uniquement les outils « garde-corps » fournis par Revit. Voici une méthode pour en réaliser avec d’autres outils (bon, d’accord, peut-être pas très BIM), mais cette méthode est très souple pour la modélisation…
|


 Scoop.it!