Your new post is loading...

|
Scooped by
association concert urbain
January 16, 2014 12:16 PM
|
In a must-read interview with Christopher Hawthorne of the Los Angeles Times, Liz Diller defends her firm, Diller Scofidio + Renfro, and their design of the MoMA expansion. Hawthorne asks some great, insightful questions: from whether or not architecture should be considered ephemeral to whether or not idiosyncratic architecture is more vulnerable to change. Diller responds with some fascinating points, claiming that if DS+R’s ICA museum in Boston faced demolition, she’d understand because of the possibility that “at a certain point [a building] takes on another identity.” But perhaps the most poignant response is the one that she gives regarding the maelstrom of negative criticism surrounding the demolition of the Folk Art Museum, saying, “We would be on the same side if we didn’t know all the details that we know.” To learn more about those “details,” read on for excerpts from the interview…
|
|
Scooped by
association concert urbain
January 16, 2014 4:55 AM
|
Mana Contemporary is the new home to the museum of one of the most celebrated architects of our time. The Richard Meier Model Museum opened to the public on Sunday, January 12. The new space at Mana Contemporary replaces Richard Meier’s 3,600-square-foot model museum in Long Island City with a 15,000-square-foot suite on the art center’s 2nd floor. The grand space will feature The Richard Meier Model Museum, as well as the architect’s personal studio and research library. A gallery will rotate exhibitions of his art, such as prints, sketches, renderings, photographs, and sculptures.
|
|
Scooped by
association concert urbain
January 15, 2014 7:09 AM
|
Architects: Johan Selbing, Anouk Vogel
Location: De Eenvoud, Almere, The Netherlands
Area: 120 sqm
Year: 2013
Photographs: Jeroen Musch
|
|
Scooped by
association concert urbain
January 15, 2014 6:56 AM
|
Située à seulement 15 minutes en hélicoptère de Manhattan, la petite île privée de Petra (en forme de coeur) aurait récemment été acquise par Angelina Jolie, pour l'offrir à son cher et tendre, Brad Pitt, en cadeau pour son ...
|
|
Scooped by
association concert urbain
January 14, 2014 3:06 PM
|
Designs have been revealed for the United Arab Emirates pavilion at the 2015 Milan Expo.
|
|
Scooped by
association concert urbain
January 14, 2014 5:40 AM
|
Architects: Bing Thom Architects
Location: Washington DC, United States
Principal: Bing Thom, Michael Heeney
Project Director: James Brown
Project Team: Brian Ackerman , John Camfield, Venelin Kokalev, Ling Meng, Michael Motlagh, Francis Yan, Harald Merk, Berit Wooge, Bibianka Fehr, Dan Du, Nicole Hu, Robert Sandilands, Bonnie Thom , Amirali Javidan, Shinobu Homma, Derek Kaplan, Marcos Hui, Rose Chung
Acoustical Engineer: Talaske
Theater Consultant: Fisher Dachs Associates
Structural Engineer: Fast & Epp
Electrical Engineers: Stantec, in association with Vanderweil Engineers
Mechanical Engineers: Yoneda & Associates
Mechanical Design/Build: Southland Industries
Code Consultant: LMDG in association with Koffel Associates
Glazing Consultant: RA Heintges & Associates
Lighting Design: William Lam
Civil Engineers: Wiles Mensch Corporation
General Contractor: Clark Construction
Construction Manager: KCM, Paeonian
Client: Arena Stage
Project Area: 200,000 sqf
Project Year: 2010
Photographs: Nic Lehoux, Courtesy of Bing Thom Architects
|
|
Rescooped by
association concert urbain
from Innovation sociale
January 14, 2014 5:11 AM
|
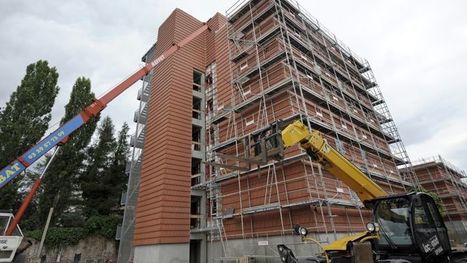
Une résidence HLM de huit étages, conçue en bois et en paille, est inaugurée ce vendredi dans les Vosges. Un projet inédit : ces matériaux étaient jusqu'alors réservés à des constructions de trois à quatre étages au maximum.
Via Bruno Vitasse \\ Zone-AH!, Bernard BRUNET
|
|
Scooped by
association concert urbain
January 13, 2014 7:05 AM
|
A recent topic that has been receiving attention among architects is the issue of designingprisons. The increased awareness of the problem has been spearheaded by Raphael Sperry, founder of Architects/Designers/Planners for Social Responsibility, who has been campaigning to have the AIA forbid members from designing execution chambers or solitary confinement units. At the other end of the scale, Deanna VanBuren, a principle ofFOURM Design Studio and a member of ADPSR herself, has championed ‘restorative justice’, an approach to the justice system which emphasizes rehabilitation and reconciliation in order to prevent people from re-offending. Now Glen Santayana, a student at Harvard’s Graduate School of Design, has used his thesis project to add to this debate, designing PriSchool – a prison which both integrates with a school of criminology and is embedded within the community. Could this radical approach to prison design really be an answer to the stretched prison system in the US(and elsewhere)? Read on after the break to find out more.
|
|
Scooped by
association concert urbain
January 12, 2014 11:28 AM
|
part of the city's expanding waterfront development, the submitted plans for coconut grove take into consideration the region's broader environment.
|
|
Scooped by
association concert urbain
January 12, 2014 5:38 AM
|
© Sumedh Prasad / Orproject From the architect. Orproject, a London-based architecture practice, completed a room-sized, nature-inspired canopy titled,
|
|
Scooped by
association concert urbain
January 12, 2014 5:33 AM
|
unsangdong architects's compose a stepped iron landscape that employs three old chimneys that were once part of a soy sauce factory, now as planters.
|
|
Scooped by
association concert urbain
January 12, 2014 5:28 AM
|
A 138-metre skyscraper shaped like a giant doughnut has been completed by Italian architect Joseph di Pasquale in Guangzhou, China.
The Ecorium of the National Ecological Institute in Seocheon-gun, South Korea promotes a design concept by SAMOO Architects and Engineers that reflects three key concepts: "From the Nature," "Be the Nature," & "With the Nature." The first is expressed by the dynamic, organic lines of the Institute and its grounds. The second uses cutting-edge technology to recreate ecological environments by aligning greenhouses with the optimal amount of sunlight for each one. The third includes visitors who immerse themselves in the complex ecological experience. The Ecorium is poised to become a landmark in green research, education, and exhibitions.
Via Lauren Moss
|
|
|
Scooped by
association concert urbain
January 16, 2014 4:58 AM
|
Architects: Zon-e Arquitectos
Location: Navarra, Spain
Project Year: 2009
Photographs: Pedro Pegenaute
|
|
Scooped by
association concert urbain
January 16, 2014 4:54 AM
|
Yesterday morning, the city board of Helsinki voted 10-5 in favor of reserving a plot of land for a new Guggenheim museum in the Eteläsatama neighborhood, after rejecting an original $185 million proposal in May 2012.
|
|
Scooped by
association concert urbain
January 15, 2014 6:56 AM
|
" Fallingwater: Frank Lloyd Wright's Masterwork États-Unis | 2011 | couleur, n. et b. | 56 min | anglais Bande annonce Filmée ici sur quatre saisons, Fallingwater (La maison de la cascade) est l’un des meilleurs exemples de l’architecture organique de Frank Lloyd Wright (1867-1959) et l’un de ses chefs-d’œuvre. Dans une longue entrevue, Edgard Kaufmann Jr., fils de l’industriel Edgar J. Kaufmann, explique en détail dans quelles circonstances sa famille avait mandaté Frank Lloyd Wright pour concevoir les plans de la maison en 1935. Il décrit les particularités de cette incroyable résidence secondaire érigée à Mill Run, en Pennsylvanie, directement au-dessus d’une cascade. Ses observations personnelles et ses anecdotes donnent un aperçu de ce bâtiment hors du commun, modèle d’intégration harmonieuse et totale avec la nature. Trois des apprentis de Wright, Edgar Tafel, Bob Mosher et Wes Peters, évoquent leur travail avec lui sur la conception et la construction de la maison. Enfin, le film est étayé d’extraits de films amateur inédits de Wright et de Kaufmann Jr..../..." http://www.artfifa.com/component/k2/item/91-fallingwater-frank-lloyd-wright-s-masterwork
|
|
Scooped by
association concert urbain
January 15, 2014 5:56 AM
|
|
|
Scooped by
association concert urbain
January 14, 2014 5:44 AM
|
Architects: 24H architecture
Location: Nijmegen, The Netherlands
Project Year: 2011
Project Area: 8,000 sqm
Photographs: 24H architecture
|
|
Scooped by
association concert urbain
January 14, 2014 5:37 AM
|
This month in Oslo, an architecture student named Martin McSherry presented a controversial idea to a gathering of cemetery and funeral professionals. The topic?
|
|
Scooped by
association concert urbain
January 13, 2014 7:07 AM
|
Architects: Kidosaki Architects Studio
Location: Nagano, Nagano Prefecture, Japan
Architect In Charge: Hirotaka Kidosaki
Design Team: Yuko Sano
Area: 303.0 sqm
Year: 2012
Photographs: 45g Photography
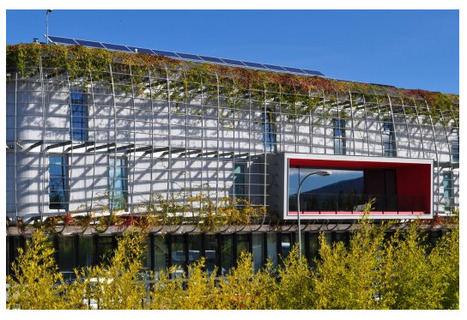
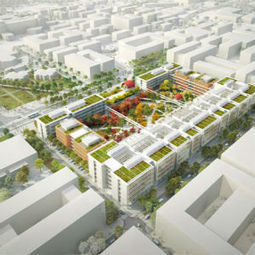
Tetti verdi, raffrescamento passivo, recupero idrico: sarà la progettazione bioclimatica a guidare la costruzione del nuovo Campus per Parigi firmato Piano.
Via Andrea Ursini Casalena, F|Mattiuzzo
|
|
Scooped by
association concert urbain
January 12, 2014 11:26 AM
|
the museum of modern art has approved plans by the renowned interdisciplinary studio diller scofidio + renfro to expand and reorganize the current site.
|
|
Scooped by
association concert urbain
January 12, 2014 5:34 AM
|
Este Sábado, Cine y Arquitectura se remonta a 1991, año en que el escritor y crítico australiano Robert Hughes lanza su libro “El Impacto de lo Nuevo: Arte y el Siglo del cambio”.
|
|
Scooped by
association concert urbain
January 12, 2014 5:31 AM
|
SOM skidmore,owings & merrill designed the new international terminal at mumbai's chhatrapati shivaji international airport (csia), working directly for the privatization group tasked with redeveloping the airport.
|
|
Scooped by
association concert urbain
January 11, 2014 5:03 AM
|
Bright red walls contrast with vivid green lawns at this art and culture centre in Portugal by Lisbon architecture firm Future Architecture Thinking.
|