


Waterside cafe at the Kontum Indochine Hotel in Vietnam designed by Vo Trong Nghia Architects and filled with conical bamboo columns.

 Your new post is loading...
 Scoop.it! Waterside cafe at the Kontum Indochine Hotel in Vietnam designed by Vo Trong Nghia Architects and filled with conical bamboo columns. 
No comment yet.
Sign up to comment
Scoop.it!
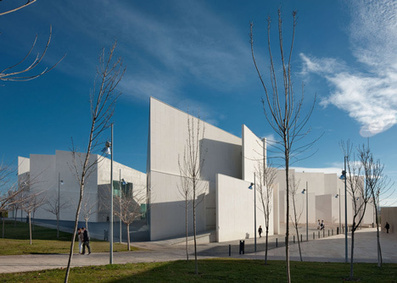
Health Sciences Faculty for San Jorge University in Zaragoza, Spain by Taller Básico de Arquitectura with a facade of overlapping white scales.
Scoop.it!

Called The Broad, the three-storey museum will incorporate gallery space, a 200-seat lecture theatre multimedia gallery, public lobby and museum shop, plus archive, study and art storage space. The building will be wrapped in a honeycomb facade that will be visible from the sky-lit top floor gallery. The Broad Art Foundation Unveils Museum Designs Philanthropists Eli and Edythe Broad and architect Elizabeth Diller today unveiled the designs of The Broad Art Foundation, a contemporary art museum on Grand Avenue in downtown Los Angeles. Designed by world-renowned architects Diller Scofidio + Renfro, the three-story museum features a unique porous honeycomb “veil” that wraps the building and is visible through an expansive, top floor sky-lit gallery that will be home to great works of contemporary art drawn from the 2,000-piece Broad Collections. The Broads also announced a 12-member board of governors and the inaugural programming for the contemporary art museum, to be called “The Broad.” “Today, we celebrate another important milestone – the creation of a new museum 40 years in the making,” said Eli Broad, who was flanked by more than 200 city and county officials and community leaders as he revealed the designs for The Broad at a press conference at Walt Disney Concert Hall. “Grand Avenue is the cultural district for this great region of 15 million people. No other city in the world has such a concentration of visual and performing arts institutions and iconic architecture in a three-block radius. Edye and I can think of no better home for the public art collections we have assembled over the past 40 years.”
Scoop.it!

A political party has been ordered to pay Spanish architect Santiago Calatrava over £24,000 in damages after accusing him of "bleeding Valencia dry".
Scoop.it!

japanese architect Kengo Kuma has completed a nursing home and day-care center, entitled 'hayama no mori', in his own prefecture of Kanagawa.
Scoop.it!

Architect: Safdie Architects
Scoop.it!

Soucieuse d’encourager la réflexion sur l’architecture, la Fondation Rémy Butler attribuera un (ou plusieurs) « Prix du Mémoire de Master en Architecture » en janvier 2015. La dotation est de 4000 euros. Les mémoires doivent avoir été soutenus dans une écoles d’architecture et être accompagnés d’un résumé d’une page et d’une recommandation favorable émise par le Directeur de mémoire à l’attention du jury de la Fondation Rémy Butler.
association concert urbain's insight:
via @Le_Moniteur
Scoop.it!

Architects: Dominique Coulon Architecte
Scoop.it!

Le CRATerre, créé en 1979, est un Laboratoire de recherche et une équipe d'enseignement de l'École d'Architecture de Grenoble, habilitée depuis 1986 par la Direction de l'Architecture et du Patrimoine du Ministère de la Culture et de la Communication. Il déploie principalement ses activités dans les domaines :
Scoop.it!

Hy-Fi, the three-tiered tower that opens today at MoMA PS1 as the 15th edition of the institution's Young Architects Program, wasn't so much constructed as it was grown. The core of the temporary installation's impressive brick-and-mortar construction is a block developed by the work's architect, David Benjamin of the A+ Award-winning The Living, which represents an industry-changing biodegradable material. "To create each brick, we mixed up chopped-up discarded cornstalks and the living material of mycelium, which is basically a mushroom root that grows and fuses the cornstalks together," Benjamin tells Architizer. The mixture melded inside special molds devised by partners at 3M. To test the lightweight material's strength, the architect sent varying sample shapes to a universal testing machine at Columbia University. "It's the same lab that tests the cables of the George Washington Bridge for strength," explains Benjamin. "Basically, the testing machine would crush and pull material, and structural engineers would feed it to the resulting data into a digital model of the whole building, and that would tell us if we were in the range of what was needed for the shape. We could play with the dimensions of the brick, and the shape of the building as a whole."
Scoop.it!

The now abandoned competition-winning design by Assemblage. The Iraqi Council of Representatives has come under fire for not releasing details of Hadid's
association concert urbain's insight:
... transformé en mosqué par le groupe Etat islamiste en Irak et au Levant (EIIL) ?... qui envisage de s'emparer de la capitale irakienne
Scoop.it!

A fast-changing specific district:
Scoop.it!
From
vimeo

The Landesgartenschau Exhibition Hall is an architectural prototype building and a showcase for the current developments in computational design and robotic fabrication… Via Ionut Anton

Ionut Anton's curator insight,
June 23, 2014 1:17 PM
built by robots. video showing the desing and build process of the Landesgartenschau Exhibition Hall. |
Scoop.it!

The following list of the ten tallest buildings ever demolished, by Michael Aynsley, was originally published on BuzzBuzzHome. Before we get to the countdown, a caveat: this list only considers buildings that were demolished on purpose by their owners. If it included all tall structures that are no longer standing, number one, two and four would be occupied by the three World Trade Center buildings tragically destroyed on September 11th, 2001.
Scoop.it!

This new business faculty for Diego Portales University comprises a pair of concrete boxes with balconies and terraces slotted over, under and through them.
Scoop.it!

Santiago Calatrava has unveiled new designs for the Chicago Spire - a 150-storey condiminum tower proposed for Lake Shore Drive (via Archidose). The Spanish-born engineer unveiled his latest refinements to the controversial design in Chicago on Monday. If built, the 2,000ft tower will contain around 1300 luxury apartments. More on the tower in the Chicago Tribune.
Scoop.it!

Children attending this nursery in Haro, Spain, by Taller Básico de Arquitectura enter through an angular concrete corridor carved out of its faceted shell.
Scoop.it!

designed by Urko Sanchez architects, the sinuous 'red pepper house' is closely linked with its forested context, located on the island of lamu, in kenya.
Scoop.it!

"Pas de tours géantes, comme à Londres ou à Abu Dhabi, ni de simples gestes architecturaux, mais des bâtiments extraordinaires qui réinventent la ville, avec ses nouvelles façons d'habiter, de travailler ou de commercer." Via Laurence, Pierre-Jean Lorens
association concert urbain's insight:
Scoop.it!

Social Centre – Brufe Based on a block form some openings are carved to illuminate the interior space or in most cases tearing and piercing the building to its inner courtyard.
Scoop.it!

as part of a collaboration with local art collector david mirvish, Frank Gehry has been responsible for the ongoing design of a large development in toronto's king street district.
Scoop.it!

Nishimurayama District, Japan FIRM: International Royal Architecture TYPE: Residential › Private House YEAR: 2013 SIZE: 1000 sqft - 3000 sqft KHT house Here we introduce a design plan of the two-family residence in Yamagata prefecture. It is composed of a one-story house for elder family, a two-story house for younger family, and a japanese style room with a terrace between those houses. The roofs of houses of both sides smoothly connected, although their heights are not equal. Considering the effects of snow cornice and snow damages, we connect its roof and walls seamlessly with galvalume steel sheets, and the walls which expose birch plywoods in each room support the heavy weight of snow. Although this is kind of the so-called independent type two-family residence, in which a set of wet area is installed in
Scoop.it!

Architect: Masanori Kuwabara, Sabaoarch
Scoop.it!

located in Toulon, France, the 'léo lagrange stadium' is distinguished by a twisting canopy structure elevated above the complex's seating and facilities.
association concert urbain's insight:
Ah!... quel contraste avec la canopée des Halles...
Scoop.it!

Architects: Chiaki Arai Urban and Architecture Design
|




