


L'Architecte français, Christian de Portzamparc, signe la dernière folie des milliardaires new yorkais: une nouvelle tour résidentielle de 300 mètres de haut en plein cœur de Manhattan.

 Your new post is loading...
 Scoop.it! L'Architecte français, Christian de Portzamparc, signe la dernière folie des milliardaires new yorkais: une nouvelle tour résidentielle de 300 mètres de haut en plein cœur de Manhattan. 
No comment yet.
Sign up to comment
Scoop.it!

To celebrate the first anniversary of our US Materials Catalog, this week ArchDaily is presenting a three-part series on
Scoop.it!
[Chuquibambilla, Perú] Escuela en Chuquibambilla / Afonso Maccaglia Architecture + Bosch Arquitectos
Arquitectos: Afonso Maccaglia Architecture, Bosch Arquitectos
Scoop.it!

Arquitecto: Siamak Hariri, Hariri Pontarini Architects Via Lola Ripollés

Lola Ripollés's curator insight,
November 27, 2014 8:19 AM
La octava versión del Templo en el mundo y la primera en Sudamérica posee las cuatro características comunes de toda construcción Bahá’í; nueve puertas, nueve lados, una cúpula central y una gran preocupación por el trabajo paisajístico. Muy bien estudiada la relación con el paisaje, que como veis en las fotos es espectacular.
Scoop.it!

From
ecdm

programme : ensemble immobilier de 374 logements maître d’ouvrage : NACARAT Immobilier et C.A. Immobilier architecte : ECDM architectes – chef de projet : Benjamin Ferrer agences associées : Rémi MARCIANO Architectes et Mateo Arquitectura BET : agence Franck Boutté Consultant localisation : ilot 2B, rue Peyssonnel, Marseille (13) superficie : 22 210 m² SHON + 433 m² commerces et services coût : 32 M€ HT Concours 2013
association concert urbain's insight:
Scoop.it!
L’histoire commence fin 2004, dès les toutes premières recherches nécessaires à une thèse entreprise après trois séjours sur le terrain depuis juin 2003, sur la transformation architecturale et urbaine de Bagdad au XXè siècle. Une importante commande avait été passée en juin 1955 à des grands noms de l’architecture internationale par le gouvernement de Nuri Saïd à travers le Majlis al-I’mâr, instance gouvernementale créée en 1950 pour gérer la construction d’infrastructures dans tout le pays. Cette série d’équipements grandioses visait à inscrire la capitale irakienne dans un développement « moderniste », car les revenus exponentiels liés au pétrole semblaient alors autoriser toutes les ambitions1 : entre autres, un opéra et un plan directeur de Frank Lloyd Wright, un gigantesque campus universitaire de Walter Gropius alors établi à Boston, un musée du Finlandais Alvar Aalto, un siège pour le ministère du Plan de l’Italien Gio Ponti, un centre civique du Néerlandais Marinus Dudok. Le Corbusier, lui, devait construire pour Bagdad une Cité Olympique comportant stade de 50 000 places, gymnase avec scène pour 3500 spectateurs, piscine pour 5000 spectateurs mais aussi « bassin à vagues », amphithéâtre de plein air, terrains d’entraînement, « divertissements nautiques »… Si certains de ces projets sont arrivés à terme, d’autres, comme ceux de Wright et d’Aalto, ont été purement et simplement abandonnés. Le projet Le Corbusier, lui n’a finalement été réalisé que tardivement et partiellement : seul le gymnase a vu finalement le jour au printemps 1980. Or le destin de ce bâtiment est singulier.
association concert urbain's insight:
Scoop.it!

most large slums have no strict, typical adherence to large scale urban plans. in the cases of asia and south america, many make-shift or squatted residences have come by chance. in caracas, venezuela for instance, the tower of david (centro financiero confinanzas) is an unfinished, 45-story office taken over by many of the city’s poor. the building serves as a testament to clever housing solutions using low-cost elements including unused infrastructure and materials. while wholly vacant concrete monoliths aren’t always available, and the skyscraper has recently been re-purposed and all occupants forced to leave, DIY-like methods may make for impromptu, but available means to shelter many people in high-density and low-income scenarios. additionally, these may even act as interim homes or disaster relief during intense climatic events or periods of extreme economic instability. it is for these reasons that M parsonsfrom the university of western australia has proposed the ‘mafalala communal pad’, a type of vertical civic dwelling for one of mozambique’s most impoverished areas.
Scoop.it!

Architects: Studio Farris Architects
Scoop.it!

Harvard Art Museums have released this time-lapse video of their recently completed four-year renovation and expansion project carried out by Renzo Piano Building Workshop and Payette. Filmed from June 2010 – November 2014, the video shows the amount of work that went into renovating, expanding and uniting the Fogg Museum, the Busch-Reisinger Museum and the Arthur M. Sackler Museum under the same roof. Watch as snow falls (and then melts) on the construction site in the full video above and learn more about the project here.
Lola Ripollés's curator insight,
November 24, 2014 2:17 AM
The video shows the amount of work that went into renovating, expanding and uniting the Fogg Museum, the Busch-Reisinger Museum and the Arthur M. Sackler Museum under the same roof.
Scoop.it!

“I look for inspiration (or opportunities) from people and places rather than looking for people and places to host my ideas.” — Julia King Regardless of whether or not Shigeru Ban deserved to be awarded the profession’s highest prize this year (there are vociferous opinions on both sides of the issue), there is one thing that is certain: architecture is going through some serious growing pains. And perhaps no one encapsulates architecture’s shifting direction better than Julia King, AJ’s Emerging Woman Architect of the Year. Pursuing a PhD-by-practice via the Architecture for Rapid Change and Scarce Resources (ARCSR) in the slums of India, Ms. King realized very quickly that the last thing these communities needed was architecture – or rather, what is traditionally considered “architecture.” After all, community-members were already experts in constructing homes and buildings all on their own. Instead, she put her architectural know-how towards designing and implementing what was truly needed: sewage systems. And so – quite by accident, she assured me - the title “Potty-Girl” was born.
Scoop.it!

These new renderings show what New York's skyline will look like in 2018, when many of the city's new tall skyscrapers will be complete.
Scoop.it!

Herzog & de Meuron's proposal for the first new skyscraper in Paris for over 40 years has been controversially rejected by councillors.
Scoop.it!
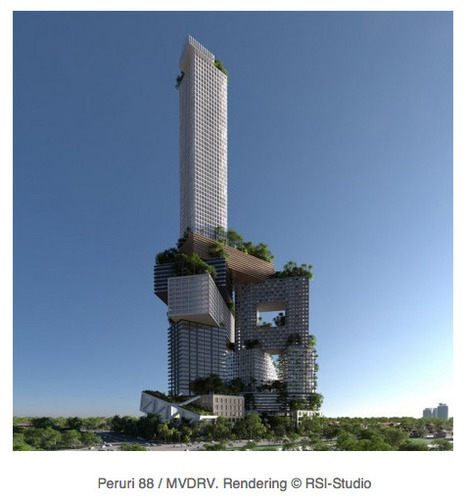
Just a couple of years ago, if you wanted to make something look trendier, you put a bird on it. Birds were everywhere. I’m not sure if Twitter was what started all the flutter, but it got so bad that Portlandia performed a skit named, you guessed it, “Put a Bird on It.” (“What a sad little tote bag. I know! I’ll put a bird on it.” Etc.) It turns out architects have been doing the same thing, just with trees. Want to make a skyscraper look trendy and sustainable? Put a tree on it. Or better yet, dozens. Many high-concept skyscraper proposals are festooned with trees. On the rooftop, on terraces, in nooks and crannies, on absurdly large balconies. Basically anywhere horizontal and high off the ground. Now, I should be saying architects are drawing dozens, because I have yet to see one of these “green” skyscrapers in real life. (There’s one notable exception—BioMilano, which isn’t quite done yet.) If—and it’s a big if—any of these buildings ever get built, odds are they’ll be stripped of their foliage quicker than a developer can say “return on investment.” It’s just not realistic. I get why architects draw them on their buildings. Really, I do. But can we please stop?
|
Scoop.it!

Les logiciels d’Autodesk sont maintenant gratuits si vous êtes un étudiant ou un enseignant. Chers étudiants et enseignants, l’époque où il fallait acheter (ou télécharger une copie illégale) les logiciels de design d’Autodesk est maintenant révolue. En effet, l’entreprise vient de faire une annonce des plus intéressantes. Désormais, les logiciels d’ingénierie, de design et de divertissement d’Autodesk sont gratuits pour les étudiants, les enseignants et les établissements académiques du monde entier. Bien entendu, cela signifie que ces licences accordées gratuitement ne pourront pas faire l’objet d’usages commerciaux. Mais l’initiative est louable. Au mois de février, Autodesk avait déjà annoncé la gratuité de ses produits pour les étudiants américains, dans le cadre du programme ConnectEd du président Obama. Pour ceux qui sont intéressés, il suffit donc de se rendre sur cette page pour profiter de cette nouvelle offre gratuite. On rappelle que parmi les logiciels (de référence) proposés par Autodesk, il y a Autocad, Maya ou encore 3ds Max.
association concert urbain's insight:
Scoop.it!

Each building stone represents one deceased Nepalese migrant worker.
Scoop.it!

L’agence TVK s’intéresse essentiellement à la question de la construction de la ville et de la métropole. Formés à l’architecture et à l’urbanisme principalement à Paris et Harvard, Pierre Alain Trévelo et Antoine Viger-Kohler poursuivent ensemble une recherche dont l’objectif est de s’emparer de la complexité et du caractère paradoxal de la ville contemporaine pour en continuer la construction. Cette recherche traverse des thèmes essentiels, mais parfois délaissés, de la ville contemporaine, tels que le potentiel de l’architecture dans des lieux déterminés par d’autres éléments, la place des grandes infrastructures modernes, le statut de la monumentalité, ou la condition environnementale dans un ensemble métropolitain. Cette recherche s’établit aussi dans la confrontation et la multiplication de sujets, de programmes et d’échelles : l’agence traite donc aussi bien de projets privés que publics, locaux que métropolitains. Le logement, en tant que matière première de la ville, occupe une place particulière dans la démarche de l’agence. Par sa capacité à proposer un regard neuf et décloisonné sur des sujets fortement marqués par des réalités complexes, l’agence TVK a acquis une reconnaissance au travers de quelques distinctions : le Palmarès des Jeunes Urbanistes en 2005, les Nouveaux Albums des Jeunes Architectes en 2006. L’agence regroupe les deux membres fondateurs du groupe TOMATO qui a produit l’ouvrage, Paris, La Ville du Périphérique (Éditions du Moniteur, 2003). L’agence poursuit cette activité éditoriale, notamment avec la publication du livre No limit. Étude prospective de l’insertion urbaine du périphérique de Paris(Éditions du Pavillon de l’Arsenal, 2008). L’agence a également pour objectif de définir des outils spécifiques de projet. Habituée du travail en groupe – soit au travers de réalisations architecturales complexes comme la Place de la République à Paris, le Groupe scolaire « Energie 0 » à Arcueil, soit au travers d’études urbaines vastes, comme l’Étude d’insertion urbaine du périphérique – elle cherche à mettre en place une stratégie et une méthodologie particulières qui s’appuient sur un mode de réflexion itératif et transversal. Cette démarche est ouverte et inclut une volonté d’échanges avec tous les acteurs de la construction de la ville.
association concert urbain's insight:
@AgenceTVK TVK - Trévelo & Viger-Kohler Architectes Urbanistes [Place de la République, Grand Paris, La Ville du Périphérique, No Limit & many architectures] Paris France Paris
Scoop.it!

LA SÉLECTION D'AA
«LA CULTURE DE LA MAISON NE VA PAS DE SOI» Interrogés sur le pavillonnaire et son corollaire urbanistique, le lotissement, l’anthropologue et urbaniste Pascale Legué, le philosophe de l’urbain Thierry Paquotet l’architecte et docteur en sciences humaines Daniel Pinson ont échangé par textes interposés. Leur conversation évoque immédiatement la dimension négative que peut revêtir cet espace périurbain éloigné des préoccupations de nombre d’architectes. Véritable champ exploratoire pour les trois chercheurs, le pavillonnaire révèle pourtant des pensées optimistes portées par le rêve, le désir ou l’imagination ; des valeurs d’appropriation, d’autoconstruction, ainsi que tout un vocabulaire : clôture, portail, haie, parking, voiture, garage, voisins et, bien sûr, jardin. Au-delà de l’analyse de l’objet pavillonnaire en lui-même, ce sont les questions d’urbanité qui se posent : comment faire pour qu’une maison individuelle soit urbaine, comment favoriser un véritable voisinage, créer des espaces publics dans ces lieux ? Le sujet reste peu exploré par les architectes comme par les urbanistes, dont les savoir-faire, conjugués aux histoires des habitants des lieux, portent pourtant en germe toute une culture urbaine qui peine à se déployer.
Propos recueillis par Fanny Léglise Illustrations : Henri Bony
AA 403 – novembre 2014 – rubrique Métropole / Conversation
association concert urbain's insight:
L'Architecture d'Aujourd'hui, revue d'architecture internationale créée en 1930 / international architecture magazine created in 1930 Paris
Scoop.it!

Japanese architect Yoshio Taniguchi and English designer Jasper Morrison have been selected to receive the second annual Isamu Noguchi Award. Presented by The Noguchi Museum, the award recognizes “kindred spirits in innovation, global consciousness, and Japanese/American exchange.” “We are thrilled to present the second annual Isamu Noguchi Award to Jasper Morrison and Yoshio Taniguchi, whose visionary work and extraordinary contributions in the fields of design and architecture exemplify Noguchi’s lifelong commitment to world citizenship and the practice of art with a social purpose,” stated Jenny Dixon, Director of The Noguchi Museum. Yoshio Taniguchi was introduced to Noguchi at a young age by his father, Yoshiro (1904–1979), who was also a prominent architect and collaborated with the artist on the Shin Banraisha, a room and garden located on the ground floor of a building at Keio University. Noguchi was close friends with both father and son, and became an avuncular mentor to the younger Taniguchi. After establishing his own architecture firm in 1979, Yoshio Taniguchi collaborated with Noguchi on his first museum project in 1984: the Ken Domon Museum of Photography, Japan’s inaugural photography museum that houses the collection of the renowned Japanese photographer. Taniguchi designed four other major museums in Japan before redesigning the Museum of Modern Art, New York, in 2004. Since then, he has worked on significant projects in Switzerland, the United States, and most recently on the Heisei Chishinkan Wing, a new addition to the Kyoto National Museum, Japan.
association concert urbain's insight:
Lola Ripollés's curator insight,
November 30, 2014 5:44 AM
Japanese architect Yoshio Taniguchi and English designer Jasper Morrison have been selected to receive the second annual Isamu Noguchi Award. Presented by The Noguchi Museum, the award recognizes “kindred spirits in innovation, global consciousness, and Japanese/American exchange.”
Scoop.it!

Peter Dahmen is a paper engineer. Which in practice is totally different than, say, a mechanical engineer or a civil engineer, but in principle maybe not so much. Engineers solve problems, and Dahmen does technically solve problems. Even if they are just made of paper. For the past 25 years the German graphic designer has been creating impossible-looking pop-up sculptures out of the material. Dahmen is deft with a pair of scissors and a tube of glue. He’s quick—but accurate—with a cut and a fold. These skills have led to some pretty neat creations. Dahmen has always been interested in paper. Even as a child he recalls rather spending time in his room, cutting and painting rather than playing football outside. But it wasn’t until the late 1980s when his graphic design teacher gave him the task of creating a three-dimensional graphic from a piece of paper that the idea of pop-ups struck him. Without a car, there was no easy way to transport his homework. Unless he folded it. Dahmen realized he had a knack for folding and cutting and began exploring new ways to create pop-up sculptures.
association concert urbain's insight:
Scoop.it!

Voici la troisième et dernière partie de mon partenariat avec la Cité de l’Architecture et du Patrimoine car ça y est, l’exposition « Revoir Paris » est ouverte !
association concert urbain's insight:
Scoop.it!

ANIMA (Arte, Naturaleza, Ideas, Música, Acción) es el centro cultural de Grottammare (Ascoli Piceno, Italia), encargado por la Fondazione Cassa di Risparmio di Ascoli Piceno, que propuso y desarrollo todo el proceso para el Ayuntamiento de Grottammare. El arquitecto francés-suizo Bernard Tschumi es el encargado de su diseño. El diseño final de ANIMA, realizado por el arquitecto Bernard Tschumi, junto con un equipo de diseñadores coordinados por el arquitecto Alfonso Giancotti han presentado el diseño final que la ciudad de Grottammare y las comunidades cercanas, junto con una fundación local, han decidido crear; Una instalación especial con un auditorio de 1.500 asientos multi-funcioanl (la sala principal), con una sala de reuniones de 250 a 400 asientos, junto a espacios educativos, de exposición y lúdicos. Con su ubicación cerca del mar y su conexión directa a la autopista, ANIMA puede ser un importante activador regional. En lugar de recurrir a volúmenes complicadas para llegar a alguna extravagancia predecible, Bernard Tschumi Architects han diseñado el edificio ANIMA en torno a dos ideas o conceptos claros.
Scoop.it!

Inspired by Yale School of Management’s reinvention of business school education and pioneering integrated curriculum, the new Edward P. Evans Hall combines world-class teaching facilities with inspirational social spaces. The design unites Yale’s faculty departments in a single location for the first time and brings a high level of transparency to the traditionally enclosed college courtyard, creating a green heart for the campus community, which is visible throughout the school.
Lola Ripollés's curator insight,
November 24, 2014 2:21 AM
It does remind me of some of the initial Foster´s designs and also brings me back to some of Aukett´s office buildings. The design unites Yale’s faculty departments in a single location for the first time and brings a high level of transparency to the traditionally enclosed college courtyard, creating a green heart for the campus community, which is visible throughout the school.
Scoop.it!

En partenariat avec Cadre de Ville et en Île-de-France l'Ordre des architectes.
Scoop.it!

Science Secondary School in Kinkplatz, Vienna, Exterior. Image © Manfred Seidl The Science Secondary School in Kinkplatz, Vienna is the work of late The Science Secondary School in Kinkplatz, Vienna is the work of late Modernist architect Helmut Richter. Considered to be his most iconic and enduring work, Richter’s school is now faced with partial demolition to make way for a conversion of the building’s use and architects from around the world are making an effort to prevent that demolition from happening. Influential individuals, from Zaha Hadid toBernard Tschumi, have signed a petition voicing their dissent and demanding that Richter’s legacy be protected.
association concert urbain's insight:
Architecture news. The best architecture design in the world, for architects by architects. Tweets by our editors David Basulto, Becky Quintal and Katie Watkins New York
Scoop.it!

“What is the role of the architect as a visionary; can the architect (or should the architect) assume the position of social or urban orchestrator? Can architecture’s presence in a technocracy promote a vision outside of its intentions?” – Professor Paul Robinson The thirty-second Piran Days of Architecture international conference will take place on November 22, organized around the central theme of Vision. The conference will explore a contemporary methodology for interpreting the myriad facets of an architect’s vision in the context of “increasing technological, sociopolitical, sociocultural and environmental demands.”
association concert urbain's insight:
|





@Urbanewsfr