Your new post is loading...

|
Scooped by
association concert urbain
February 10, 2015 4:59 AM
|
Richard Rogers' Leadenhall Building has lost its third steel bolt in three months, developer British Land has revealed.
An area at the base of the 225-metre London skyscraper dubbed the Cheesegrater had to be cordoned off to pedestrians in November, after it was revealed that two of metal bolts had shattered and that some parts had fallen to the ground.
|
|
Scooped by
association concert urbain
February 9, 2015 4:37 AM
|
According to Iñaki Ábalos and Renata Sentkiewicz:
Only recently, when bringing together the sections of two projects in the publication of a monograph about Logroño Intermodal Station and its urban park, did we see the similarities in a design technique that was corroborated by introducing a third element—the section of Huafa Art Museum in Zhuhai. This use of a dualistic system that spans not only lexical and iconographic territories but also tectonics and thermodynamics multiplies its public collective functionality.
These examples maintain a tension that is applied to the composite and typological elements that exist between the public and the private domains, between energy demand and the need for dissipation, between their position inside and their need to emerge to the exterior. The result is a conflict of compatibilities between lightness and mass, natural elements and thermal devices, form and performance. We like to think that this dualistic combination not only serves to generate prototypes that contribute to a new notion of quality, but also provides some answers to the shortcomings facing the new metropolises and their inhabitants.
|
|
Scooped by
association concert urbain
February 8, 2015 4:12 AM
|
Architects: NAP Architects
Location: Hiroshima, Hiroshima Prefecture, Japan
Area: 80.0 sqm
Year: 2013
Photographs: Koji Fujii / Nacasa & Partners Inc
|
|
Rescooped by
association concert urbain
from Art et géométrie
February 7, 2015 9:47 AM
|
En photographie, vidéo ou sculpture, les œuvres présentées ici abordent l'architecture, ses systèmes constructifs, son rôle fonctionnel ou symbolique. Ainsi, elles traitent de questions qui lui sont inhérentes, telles que celles de l'ordre et du chaos, du durable et de l'éphémère, de l'abandon et du devenir, de l'oubli et de la mémoire.
Via Sylvestre Roseau
|
|
Scooped by
association concert urbain
February 6, 2015 5:00 AM
|
- Arquitectos: Llosa Cortegana Arquitectos
- Ubicación: Pontificia Universidad Católica del Perú, Av. Universitaria 1801, Lima, Peru
- Arquitectos A Cargo: Patricia Llosa Bueno, Rodolfo Cortegana Morgan
- Arquitectos Colaboradores: Andrea Silva Canessa, Angelica Piazza
- Año Proyecto: 2014
- Fotografías: Juan Solano
|
|
Scooped by
association concert urbain
February 4, 2015 4:44 AM
|
For centuries, the evolution of architecture’s representation has followed theories and ideas – or is it the other way around?
|
|
Scooped by
association concert urbain
February 4, 2015 4:10 AM
|
Villa Stein at Garches 1926 - 1927 Le Corbusier, (Garches, Paris, France)
*He designed spacious homes in middle class neighborhoods on the outskirts of Paris
*This is one of the most striking houses
*conception of volume in his designs comes from his solid modeling
*This is an exercise in which the intuition of the exterior of the building is secondary to the space and functional elements
*The cubical feeling is broken only with oval shapes, inspired by the chimneys of the big transatlantic luxury ships. However, there is still a classic principle in both shapes: the proportions of the facade are purely Palladian. The vertical arrangement of the space is quite clear and logical.
(Le Corbusier)
|
|
Scooped by
association concert urbain
February 3, 2015 9:58 AM
|
Cloverdale749 is located around the block from the historically significant Miracle Mile hub comprising the Los Angeles County Museum of Art, the A+D Architecture and Design Museum, and other noteworthy cultural destinations. Adhering to a strategy to maximize land use and capitalize on zoning, the building’s 10,500 square feet push against floor-area and density limitations determined by the lot’s size and location. In essence, this project is a volume that cannot expand further.
SIZE 10,000 sqft - 25,000 sqft
«On doit considérer que l'architecture et la politique sont des sciences dont le moment de création est basé sur des éléments de décision», affirme Aldo Rossi.
Via e de Fibonacci
|
|
Scooped by
association concert urbain
January 31, 2015 4:30 AM
|
Whether in business, technology or politics, China is no stranger to controversy. However, there is no denying that the country has managed to pull off some stunning achievements. Its solar energy office building in Dezhou, the largest one of its kind in the world, is one such project. It is a very recent achievement, but the sun-dial shaped building, which is sustained totally on solar power, has already become a national icon, and a symbol for people round the world campaigning for clean and renewable energy sources.
The structure, known as the Sun-Moon Mansion, is located just outside Dezhou and covers a whopping 75,000 square meters. Its sun dial shape is symbolic of the fact that the sun is one of the most important renewable energy sources, as the world looks for fossil fuel substitutes. The exterior of the building is dressed fully in solar panels, and its interior houses offices, scientific research facilities, exhibition centers, meeting halls and conference rooms, training facilities and even a hotel. All of these facilities run completely on solar power. Unfortunately, though, the realities of such large-scale development present a picture that is far from rosy. All the land swallowed up by the Solar Valley was rural farmland earlier, and in a controversial move, several thousand dislocated farmers, who had little say in the matter, have been re-situated in urban concrete apartments. China’s reliance on fossil fuels also shows no signs of abating, and the sale of cars continues to grow at an alarming rate. Nevertheless, most clean energy experts believe that the Solar Valley is a step in the right direction and should be viewed with optimism.
|
|
Scooped by
association concert urbain
January 29, 2015 11:44 AM
|
|
|
Scooped by
association concert urbain
January 29, 2015 8:56 AM
|
"Can you IMAGINE a building that has a brain?" - Arup's skyscraper of 2050 (pdf)
|
|
Scooped by
association concert urbain
January 28, 2015 4:29 AM
|
Alors que la retentissante exposition Matière Grise – matériaux, réemploi, architecture va très bientôt quitter sa plateforme de lancement, le Pavillon de l’Arsenal à Paris pour s’envoler vers d’autres cieux, nous rencontrions récemment ses commissaires, les architectes Julien Choppin et Nicola Delon de l’agence Encore Heureux : « Architectes et Collectif depuis 2001 ». À l’occasion de cette première expérience en la matière, la question était : architecte, commissaire, même étoffe ?
|
|
|
Scooped by
association concert urbain
February 9, 2015 12:28 PM
|
‘wind pecker’ is a project by german designer goetz schrader that envisions the concept of inhabiting wind turbine parks.
|
|
Scooped by
association concert urbain
February 8, 2015 11:09 AM
|
AREP, un groupe pluridisciplinaire international Créé en 1997 par Jean-Marie Duthilleul et Etienne Tricaud, tous deux architectes et ingénieurs, le groupe AREP compte 600 personnes et une quinzaine de nationalités. Constitué d’urbanistes, d’architectes, d’ingénieurs, d’économistes, de techniciens, de designers et de graphistes, l’activité du groupe comprend aujourd’hui plus de 450 projets en France et à travers le monde. Avec un chiffre d’affaires en 2014 de 71 millions d’euros, AREP est engagée dans une démarche qualité depuis 2001 (certification AFAQ ISO 9001 et qualifié OPQIBI). AREP est une filiale du groupe SNCF branche Gares & Connexions, qui se structure désormais autour de quatre filiales principales, coiffées par une holding commune :
- AREP, dédiée aux prestations de maîtrise d’œuvre effectuées en France - PARVIS, dédiée aux prestations d’assistance à maîtrise d’ouvrage - AREP Ville, dédiée aux prestations d’études architecturales et urbaines, en France et à l’étranger - MENIGHETTI Programmation, spécialisée en programmation urbaine, architecturale et schéma de service > Consulter l'organigramme du groupe AREP
|
|
Rescooped by
association concert urbain
from Art et géométrie
February 7, 2015 9:54 AM
|
Ce colloque du cinquantenaire de la mort de Le Corbusier inaugure un nouveau cycle de trois colloques interdisciplinaires sur les rapports entre l’architecture, la littérature et l’urbanisme. Le premier colloque de ce cycle portera sur l’architecture des espaces habités projetés et construits par Charles-Édouard Jeanneret sous le pseudonyme de Le Corbusier, en interrogeant les fondements rationalistes, architectoniques et esthétiques de son architecture. Plusieurs orientations seront privilégiées afin d’étudier la conception de ces espaces de logements et la manière dont ils ont été conçus et perçus en prenant en compte les médiations artistiques qui ont contribué à l’évolution de la pensée de l’architecture corbuséenne et de sa pratique. On s’interrogera sur le statut des nombreux écrits de l’architecte qui ont accompagné son œuvre architecturale. Entre écrits théoriques et manifestes, entre pamphlet et réflexion approfondie, les écrits de Le Corbusier n’ont pas qu’escorté son œuvre mais l’ont aussi anticipée.
Via Sylvestre Roseau
|
|
Scooped by
association concert urbain
February 7, 2015 9:36 AM
|
La Cité Descartes s’est dotée d’un bâtiment destiné à accueillir le Pôle scientifique et technique Paris Est. Ce lieu de convergence entre les différentes entités du campus vient se loger
Une dalle de béton dissimulée sous une nappe verte, formant un long tapis végétal déployé entre les différents lieux d’enseignement scientifique et de recherche du campus de Marne-la-Vallée…
Tel est le bâtiment imaginé par l’architecte Jean-Philippe Pargade (avec le bureau d’études SNC Lavalin) afin d’offrir aux professionnels et aux étudiants de l’Institut français des sciences et technologies des transports (IFSTTAR), de l’Ecole des Ponts Paris Tech, du Centre scientifique et technique du bâtiment (CSTB) et de l’Institut d’urbanisme de Paris, bureaux, laboratoires, centre de conférences (amphithéâtre, salles de réunion), etc. Pour regrouper ces différentes fonctions au cœur de ce territoire vallonné et boisé ponctué d’éléments architecturaux hétérogènes, le maître d’œuvre a opté pour « un travail sur le vide ».
|
|
Scooped by
association concert urbain
February 5, 2015 10:26 AM
|
Frank Gehry's building for Sydney's University of Technology has now opened, and has been described as "the most beautiful squashed brown paper bag".
|
|
Scooped by
association concert urbain
February 4, 2015 4:15 AM
|
Today, the Bauhaus is generally viewed as a formal canon or style. However, the historic Bauhaus embraced much more than just the design of objects and artefacts. Its goal was the design of a new modern living environment that – following the social adjustments brought about by the onset of industrialisation in the 19th century and the horrors of WWI – was to embrace people as individuals and social beings with their inherent human identity and dignity. The Bauhaus aimed to accomplish this through a synthesis of art and life, work and play.
The Bauhaus was not alone in this regard, but it was the first place where the European avant-garde’s longing for social renewal was institutionalised and authorised by the state in a school of design. Without the social and political vacuum created by the national turmoil between the German Revolution of 1918/19, the dissolution of the monarchy and the ratification of the Weimar Constitution on 11th April 1919, the foundation of this type of institution with such far-reaching goals would have been inconceivable. With the establishment of the Bauhaus, Walter Gropius ultimately intended nothing less than to educate and shape a new type of designer and human being, who would contribute to changing the world.
This attitude also characterised life at the Bauhaus. Here, education did not focus on the strictly academic mediation of knowledge, but on an open and empirical-analytical experimentation and learning through collaboratively gained experiences and insights. Of course, the friendly and committed union shared by the Bauhaus’s students and masters – from the teaching staff to the apprentices – also crossed over into their leisure time, and this was explicitly set out in the founding manifesto of the Bauhaus, drafted by Walter Gropius in 1919: “Cultivation of friendly interaction between masters and students outside of work, including theatre, lectures, poetry, music, costume parties. Development of a celebratory atmosphere at these gatherings.” The parties at the Bauhaus especially became legendary events.
|
|
Scooped by
association concert urbain
February 3, 2015 10:14 AM
|
“Architecture is schizophrenic,” declared Rem Koolhaas, director of the 14th International Architecture Exhibition in Venice. To break away from today’s digital obfuscations and celebrity culture in architecture, Rem’s taking this year’s Biennale in a different direction. “You could say this entire Biennale is entirely about the effects of modernity on countries and architecture,” explains the architect.
|
|
Scooped by
association concert urbain
February 2, 2015 9:14 AM
|
Les conditions météorologiques et les changements climatiques ont un impact majeur sur notre vie mais aussi sur notre habitat et notre manière de construire les logements. Les différentes projections le prouvent, il nous faut changer de philosophie : les ressources de notre planète sont limitées et le changement climatique, qui engendre une montée du niveau des océans ainsi qu’une multiplication des phénomènes météorologiques extrêmes, nous obligent à faire preuve de flexibilité. Partout dans le monde, des architectes et des ingénieurs cherchent des solutions pour adapter notre habitat à ces évolutions en essayant de répondre à la même question : comment concilier confort, qualité de vie et protection de l’environnement ?
|
|
Scooped by
association concert urbain
January 31, 2015 4:53 AM
|
La más grande exposición sobre arquitectura latinoamericana moderna, curada por elMuseo de Arte Moderno de Nueva York - MoMA, contará con la colaboración de Instagram para un proyecto especial donde los usuarios podrán compartir fotos de edificios en su contexto actual, mismas que serán exhibidas dentro de la muestra.
|
|
Scooped by
association concert urbain
January 30, 2015 4:43 PM
|
The cost to build a V&A museum in Dundee has almost doubled to the sum of £80 million – a figure that architect Kengo Kuma claims is "surprisingly high"
|
|
Scooped by
association concert urbain
January 29, 2015 9:25 AM
|
yong ju lee has designed 'dispersion' for restoring part of a narrow-gauge train at one end and melting the installation into its surroundings at the other.
|
|
Scooped by
association concert urbain
January 28, 2015 10:44 AM
|
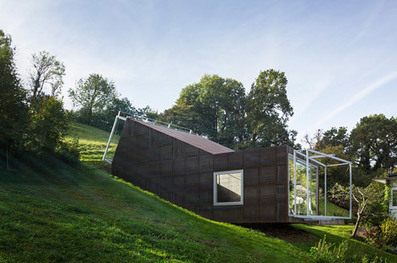
This weathered steel-clad artist's studio by Christian Tonkin has an angled body that follows the slope of a hillside by Bregenz, western Austria.
|