


Frei Otto has just been named the 40th recipient of the Pritzker Prize - two weeks prior to the expected official announcement. The abrupt news has

 Your new post is loading...
 Scoop.it! Frei Otto has just been named the 40th recipient of the Pritzker Prize - two weeks prior to the expected official announcement. The abrupt news has 
No comment yet.
Sign up to comment
Scoop.it!

Frei Otto nos recibió hace ya bastante tiempo en su casa-taller de Leonberg, una tranquila zona residencial cerca de Stuttgart. Su vivienda-estudio es toda una declaración de intenciones, una simple fachada acristalada en una casa sin ningún sistema de calefacción parece no constituir ningún problema para estar en mangas de camisa mientras en el exterior la predicción es de nieve. Antes de empezar nos pregunta sobre la revista, sobre el proyecto, nos desea mucha suerte y nos pide una suscripción. Durante la charla, bañada con un buen sentido del humor, nos acerca su visión sobre la arquitectura, sus inquietudes, pero sobre todo nos ayuda a descubrir a la persona, generosa, apasionada y sensata, que vuela siempre muy por encima del genio.
association concert urbain's insight:
fabric architecture / tensile structures // arquitectura textil / tensoestructuras Europe
Scoop.it!

designed by heatherwick studio, the building forms part of a campus redevelopment plan, providing a series of spaces for the university's 33,000 students.
association concert urbain's insight:
est.1999, designboom magazine is the web's first source for the best of architecture, art, and design.
Scoop.it!
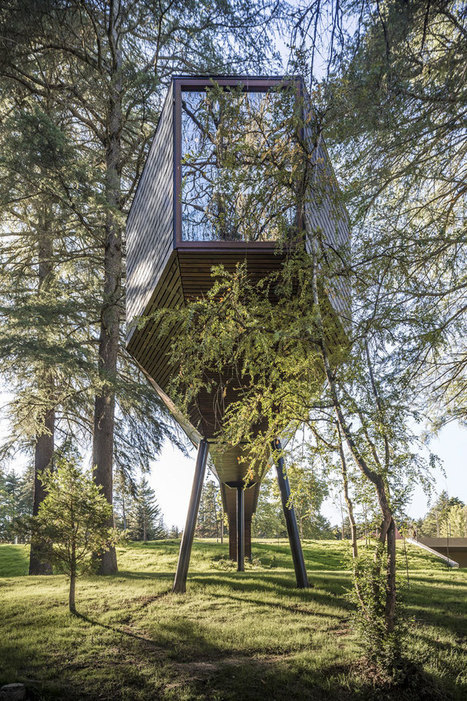
Inspired by the form of a snake, Architects Rebelo de Andrade Studio has designed two Tree Snake Houses where each structure glides sinuously amongst the trees in Portugal’s Pedras Salgadas Park. Taking their inspiration from the long and tapered proportions of a snake, Lisbon-based architects Luís Rebelo de Andrade & Tiago Rebelo de Andrade of Rebelo de Andrade Studio, have designed two concurrent Tree Snake Houses. Rather than build a treehouse in the branches of a tree, the distinctive snake-like houses, with their slate and wood facades, appear to glide sinuously amongst the trees. The structures become elevated and are raised on stilts as the ground dips downwards. Enjoying a close physical association with the one-hundred year old Pedras Salgadas Park, their aspect is one that is congruous with the park’s natural surroundings. Close attention was paid to making sure that they neither dominated nor vied for attention (despite their eye-catching appearance)... Via Lauren Moss
Scoop.it!

La façon la plus originale pour relier deux bureaux entre eux ARCHITECTURE - Imaginez qu'au lieu de prendre le couloir mille fois emprunté pour aller toquer à la porte du bureau voisin, vous empruntiez une passerelle de verdure suspendue dans les airs au milieu d'une cour intérieure?
association concert urbain's insight:
via Armin Ganguly Neat Concept for a more Friendly Workspace ;-) Hanging Office Walkway by Zalewski Architects
Scoop.it!

Construction is now underway on M+, a new museum of visual culture in Hong Kong's West Kowloon Cultural District designed by Swiss firm Herzog & de Meuron

Lola Ripollés's curator insight,
March 7, 2015 5:27 AM
Con Herzog & de Meuron a bordo, seguro que el resultado merece la pena. Habrá que estar al tanto.
Scoop.it!

Thanks to the increasing popularity of massive open online courses — or MOOCs as they’re commonly referred to — learning has never been easier (or more convenient). Sites like Coursera and edX offer free classes online from accredited and well-known universities across the globe, including Harvard, MIT and the University of Hong Kong. While some classes are more structured and include a set lesson plan, homework assignments, quizzes and the option to receive a certificate at the end, others can be set at your own pace and approached more independently.
Scoop.it!

Mexico City-based BuBa Arquitectos proposes a vertical zoo wrapped in lush vegetation that relies on solar power, rainwater and natural ventilation. Why not take the same theories and technologies used to grow organic produce and raise animals and apply them to build more compact, more sustainable zoos? Proposed by Mexico City-based BuBa Arquitectos, the Vertical Zoo is a balanced and sustainable space where people and animals can coexist in harmony. Wrapped in lush vegetation, the star-shaped building makes use of green building strategies to reduce heat gain, encourage natural ventilation and soak up rainwater. Totally self-sufficient, the tower's aim is to be a sustainable refuge for all animal kingdom species. Via Lauren Moss
Scoop.it!

5 Finalists announced in London: Ravensburg Art Museum, Danish Maritime Museum, Antinori Winery, Philharmonic Hall Szczecin and Saw Swee Hock Student Centre LSE
association concert urbain's insight:
ARCHITECTURE LAB is an architecture and urban design magazine dedicated to architecture, urban design, research studies, & sustainable design lebanon
Scoop.it!

Architect and researcher Ammar Mirjan explains how drones could be programmed to construct buildings and other architectural structures.
Scoop.it!

En dos ocasiones anteriores [2013 y 2014] les hemos presentado una selección de documentales imperdibles para arquitectos y este año no es la excepción. Comenzando este 2015, nos hemos sumergido nuevamente en el fascinante y diverso mundo del documental para recopilar una serie de títulos de interés para todos nosotros.
association concert urbain's insight:
Scoop.it!

Ionut Anton's curator insight,
February 4, 2015 3:13 AM
exhibition about the Sagrada Familia and its forms
Scoop.it!

It is not about what you see but how you see it
association concert urbain's insight:
|
Scoop.it!

Are you interested in the thoughts and ideas of the world’s great architects, to be found on Pidgeon Digital at www.pidgeondigital.com? Here for example is Frei Otto, talking in 1982 about designing a tree house: We studied in the last twenty years very much the so-called tree structures. These are compression-structures holding up ceilings and roofs, transmitting forces with a low amount of material. We call them tree-structures because in nature trees are similar, and technically-made trees are not new — they have been used in the last century for many steel buildings, even stone buildings in the Gothic period; and Antonio Gaudi did it for his churches in Spain. But there is a new generation of these tree structures. We know better methods to design them, or the word ‘design’ is not quite right,to evolve them with models and then using these models as design for real structures.
association concert urbain's insight:
Digital version at http://pidgeondigital.com of The Pidgeon Audiovisual collection of illustrated talks by architects and related designers http://bit.ly/ZDmm8T London
Scoop.it!

Mr. Otto was recognized for his airy tentlike structures and other inventive feats of engineering.
association concert urbain's insight:
Where the conversation begins. Follow for breaking news, special reports, http://NYTimes.com homepage links and RTs of our journalists. New York City
Scoop.it!

From
io9

Oftentimes – too often, it seems – we clear trees to make way for buildings. These structures turn that expectation on its head; every entry in this collection has been built to accommodate a tree or trees, in surprising and creative ways. Via Mike Busarello's Digital Storybooks
Scoop.it!

Deep in the remote hills of rural Chile, there lies a brilliantly bizarre settlement with a unique history: Ciudad Abierta, or ‘Open City,' is an ode to experimental design, formed by a group of students and teachers working at the intersection of poetry and architectural exploration. Journalist Vincenzo Latronico recently visited this surreal landscape, and described a journey full of curious discoveries for an architectural feature in Frieze Magazine.
Scoop.it!

International Women’s Day, now celebrated on March 8, was first commemorated in the early 1900s, as women across the globe were actively campaigning and protesting for equal rights. What began as small protests, rose to a global scale and trigged over a period of time a series of political, labor and social advancements for women. Unfortunately, these achievements do not always guarantee gender equality in practice (and in some countries laws still exist that favor men). Women still suffer from physical and psychological violence, lower salaries, and a lack of recognition, among other things. While this is the situation for women around the world, there are also specific statistics that show how women in architecture are not valued socially and professionally. There are few women who gain international recognition, making them unknown to many professionals and architecture students, and making it seem as if they do not exist.
Scoop.it!

In 1955 the Museum of Modern Art staged Latin American Architecture since 1945, a landmark survey of modern architecture in Latin America. On the 60th anniversary of that important show, the Museum returns to the region to offer a complex overview of the positions, debates, and architectural creativity from Mexico and Cuba to the Southern Cone between 1955 and the early 1980s.
Scoop.it!

Architects: Christensen & Co Architects
Scoop.it!

Jean Nouvel has applied for a court order to disassociate himself from the Paris concert hall he designed, which he says was opened before it was finished
Scoop.it!

Tokyo City X (1990) is a meta-project, the design of a theoretical city based on a single huge building of 800.000 sqm in the Tokyo bay. Commissioned by Mitsubishi to a team composed by Andrea Branzi, Clino Castelli, Isao Hosoe and ZPZ Partners, the project defines only its interiors leaving the...
association concert urbain's insight:
Scoop.it!

mages have been unveiled of BIG and Heatherwick Studio’s design for Google’sMountain View headquarters. The plan, submitted to city council today, proposes to redevelop and expand the company’s home office with a series of lightweight canopy-like structures organized within a flexible landscape of bicycle paths and commercial opportunities for local companies. “It’s the first time we’ll design and build offices from scratch and we hope these plans by Bjarke Ingels at BIG and Thomas Heatherwick at Heatherwick Studio will lead to a better way of working,” says Google. “The idea is simple. Instead of constructing immoveable concrete buildings, we’ll create lightweight block-like structures which can be moved around easily as we invest in new product areas… Large translucent canopies will cover each site, controlling the climate inside yet letting in light and air. With trees, landscaping, cafes, and bike paths weaving through these structures, we aim to blur the distinction between our buildings and nature.”
Scoop.it!

A la suite d’un déplafonnement des hauteurs de construction dans le XIIIe arrondissement, les architectes Hamonic+Masson et Comte Vollenweider livrent ces jours-ci le plus haut immeuble d’habitat
Scoop.it!

CLOUD 9 Principal Architect: Project Architect: Coordination: Team: ART CENTER COLLEGE OF DESIGN Environmental Design: Faculty: Student participants: Core student group and on-site team: Sound/music collaboration:
Via Ionut Anton
|





