 Your new post is loading...

|
Scooped by
association concert urbain
April 7, 2016 3:54 AM
|
La creadora, fallecida en Miami, libró y ganó una larga batalla entre profesión y género, en la que logró hacer prevalecer sus sueños y marcar una nueva dirección, liberando a la arquitectura de la geometría
|
|
Scooped by
association concert urbain
April 5, 2016 10:32 AM
|
Faire plus moche et bricolé que les pavillons construits en 1985 par Jean Willerval pour couronner le Forum des Halles dessiné par Vasconi et Penchreac’h, c’était sans doute impossible. La Ville de Paris, pourtant, s’était exercée à imaginer des formules de concours, mais ils ne laissaient guère de chance de faire advenir un projet de raison. En témoigne le concours de 2004 qui jette dans l’arène un quatuor de célébrités de l’architecture : Rem Koolhaas, Winy Maas, Jean Nouvel et David Mangin. Le tout-Paris en vint alors à s’étriper sur les Halles, chacun des projets se trouvant des soutiens enragés et finalement impuissants. Ah, ce jaune ! C’est d’abord pour les ailes de la couverture – quinze « ventelles » de verre se recouvrant tout en laissant passer l’air – qu’il a été choisi : un jaune lavasse qui rappelle les assiettes à dessert des restaurants routiers ou des hôpitaux. Mais cette couverture offre l’intérêt de laisser passer la lumière du jour et de capter l’énergie solaire grâce à des cellules situées au-dessus des bâtiments nord et sud. Une fois déterminée la couleur, il a fallu se préoccuper de trouver la peinture assortie pour les 7 000 tonnes d’acier de cette canopée qui flirte à cet égard avec les 7 500 tonnes de la tour Eiffel. Une sorte de jaune paille a fait l’affaire, qui jure à peine avec le blanc du vieux Forum. Aux deux ailes Willerval, rasées sans scrupule mais cette fois avec raison, à la différence des pavillons Baltard, une partie des occupants retrouvent leur place : la médiathèque (1 050 m2), le conservatoire (2 600 m2), les « ateliers de pratiques amateurs », terme amphigourique non pour des ateliers de modelage-pastillage mais pour les amateurs de théâtre, chant, musique et danse (1 000 m2), le « centre hip-hop » (1 400 m2), sans doute pensé pour faire danser les fonctionnaires municipaux. A quoi il faut ajouter 6 300 m2de commerces qui s’ajoutent aux 43 000 m2 existants, cet ensemble assez mesquin et sans ambition étant placé sous la bienveillante surveillance d’Unibail-Rodamco, principal investisseur du nouveau Forum.
|
|
Scooped by
association concert urbain
April 4, 2016 1:39 PM
|
Sous la structure d'acier de la canopée la porte Rambuteau du Forum des Halles.
|
|
Scooped by
association concert urbain
April 2, 2016 4:53 AM
|
Japanese architect Kengo Kuma has paid tribute to Zaha Hadid, who died suddenly yesterday, just months after the pair were at loggerheads over the controversial Tokyo 2020 Olympic stadium design.
"Dame Zaha Hadid was a great architect who led the world of contemporary architecture after the era of Postmodernism," Kuma told Dezeen today. "She used the latest computer technology to the full and pioneered new formations of architecture."
"To surpass her achievement is the challenge left to the next generation of architects following her – myself included."
Kuma was part of a group of Japanese architects, including Fumihiko Maki, Toyo Ito, Sou Fujimoto and Riken Yamamoto, who protested against Hadid's Tokyo 2020 Olympic stadium project.
|
|
Scooped by
association concert urbain
March 31, 2016 3:32 AM
|
Developed by architects from Colectivo bma in Barranca de Huentitán, Guadalajara, Mexico, this new building for the Mexican Institute for Community Development (IMDEC) was built in just four days with the help of 100 volunteers.
The new facility includes both housing and meeting space, and was constructed using local building techniques and materials. Built with a concrete base, the walls were made using bahareque (reed frames and mud) and woven reed lattices that cover most of the building’s exterior.
|
|
Scooped by
association concert urbain
March 29, 2016 11:59 AM
|
Après la reconquête, dimanche 27 mars, de Palmyre par les troupes gouvernementales syriennes, appuyées par l’aviation russe, l’heure est à l’évaluation des dégâts causés par dix mois d’occupation de la cité antique par l’organisation djihadiste Etat islamique (EI). Selon Maamoun Abdulkarim, le directeur des antiquités et musées de Syrie (DGAM), joint par téléphone à Damas, « 80 % de l’architecture du site archéologique n’ont pas été touchés : la colonnade, l’agora, le théâtre, les ruines des bains [de l’empereur Dioclétien], les temples de Nébo et d’Allat », comme le montre une vue aérienne prise par un drone russe.
« Après les destructions des temples de Bêl et de Baalshamin [en août 2015], de l’arc de triomphe et d’une dizaine de tours funéraires, la cinquantaine de fonctionnaires restés sur place ont mobilisé la population, affirme le directeur, pour faire savoir à Daech [acronyme arabe de l’EI] qu’il y aurait des manifestations si les destructions continuaient. Elles se sont arrêtées. »
|
|
Scooped by
association concert urbain
March 28, 2016 1:43 PM
|
.
Bauhaus is the name of an artistic inspiration.
— Asger Jorn, letter to Max Bill, January 1954
.
Bauhaus is not the name of an artistic inspiration, but the meaning of a movement that represents a well-defined doctrine.
— Max Bill, letter to Asger Jorn, January 1954
.
If Bauhaus is not the name of an artistic inspiration, it is the name of a doctrine without inspiration — that is to say, dead.
— Asger Jorn, letter to Max Bill, February 1954
.
.
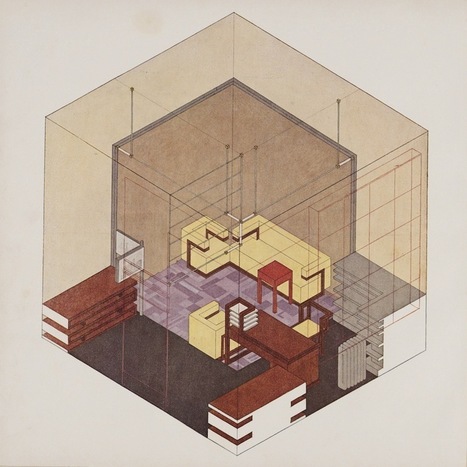
What was the Bauhaus really? The question has been raised repeatedly ever since Nazi agents raided the school in April 1933, precipitating its closure by the faculty a few months later. On the 90th anniversary of its founding, and the 20th of the dismantling of the Berlin Wall, a major exhibition organized by three institutions in Germany,1 and now another at the Museum of Modern Art in New York, have relaunched the debate. The answer proffered in MoMA’s “Bauhaus 1919-1933: Workshops for Modernity,” assembled by Barry Bergdoll, curator of architecture and design, and Leah Dickerman, curator in the department of painting and sculpture, is that the Bauhaus was, above all, a new form of art education: a radically innovative and progressive school for artists and designers in the modern epoch. This is hardly revelatory, but it’s a valuable frame for rethinking the Bauhaus’ lessons for today. The exhibition and accompanying catalogue advance the argument that under each of its successive architect-directors — Walter Gropius (1919-28), Hannes Meyer (1928-30) and Ludwig Mies van der Rohe (1930-33) — and in three locations — Weimar (1919-25), Dessau (1925-32) and Berlin (1932-33) — the Bauhaus brought together a diverse group of international artists, designers and architects in “a kind of cultural think tank for the times.”2
|
|
Scooped by
association concert urbain
March 27, 2016 10:19 AM
|
Like many fields, architecture is increasingly influenced by the call for more collaboration among disciplines. In practice, the emphasis is on improved collaborative processes, like integrated project delivery. In higher education, administrators attempt to soften the boundaries between disciplinary silos with incentives, such as funding, for faculty and students from different departments to work together. The Science Education Resource Center at Carleton College, in Northfield, Minn., presents a strong argument for interdisciplinary education, citing research that lists its numerous advantages to include critical thinking, the recognition of bias, tolerance for ambiguity, and the acknowledgment and appreciation of ethical concerns. Still, academics and practitioners aware of the time required to develop disciplinary expertise express understandable concerns about the potential distraction that such training poses. Yet a recent experience has revealed to me that these experiences can actually clarify and reinforce disciplinary knowledge and skills.
|
|
Scooped by
association concert urbain
March 25, 2016 7:27 AM
|
QS has released its 2016 rankings of the top 100 schools for architecture in the world. The company has produced an annual survey of universities since 2011, now comparing including over 800 universities worldwide across 42 subjects, and rating the top universities based on academic reputation, employer reputation and research impact. As they did last year, MIT came out top of the list in architecture. Read on for the full rankings list for architecture, and be sure to visit QS's site for the full rankings list which is sortable by subject, country or continent.
|
|
Scooped by
association concert urbain
March 23, 2016 5:52 AM
|
Capitalizing on the emergence of the touchscreen tablet and stylus as a drafting tool, Morpholio has released the brand new, patent-pending ScalePen, which provides a new way to draw on their popular iPad app, “Trace” (available in the App Store). The ScalePen simultaneously checks the drawing scale and iPad zoom level and offers an array of pens that respond as you move through the drawing. The result “brings precision and clarity to line weight, and gives architects the ability to make beautiful sketches at multiple scales, within a single drawing, set of layers, or layouts.”
|
|
Scooped by
association concert urbain
March 21, 2016 3:11 PM
|
Architects : Santiago Calatrava Location : African Burial Ground National Monument, 290 Broadway, New York, NY 10007, USA Project Year : 2016 Photographs : Imagen Subliminal, Courtesy of Santiago Calatrava From the architect. The Transportation Hub is conceived at street level as a freestanding structure situated on axis along the southern edge of the “Wedge of Light” plaza. As described in Daniel Libeskind’s master plan for the site, the Plaza is bounded by Fulton, Greenwich and Church Streets to the North, West and East respectively and Tower 3 to the south. It links the procession of green, urban spaces that extend along Park Row from City Hall Park to St. Paul’s churchyard, to the gardens of the WTC Memorial and Battery Park along the Hudson River.
|
|
Scooped by
association concert urbain
March 19, 2016 4:03 AM
|
“Bigness is no longer part of any urban tissue… Its subtext is fuck context.”
– Rem Koolhaas
The CCA in Montréal just opened a retrospective exhibition on the famous OMA entry for the 1989 French National Library competition. A cubic 100 meters tall building characterised by the distinction between book storage (solid) and public space (voids). “A building that marks the beginning of the ‘big’ period and the shift from urbanism to conceptual formalism that Rem Koolhaas would retroactively name in his infamous remark on context.”
|
|
Scooped by
association concert urbain
March 17, 2016 3:54 AM
|
A mature fir tree would be enclosed at the centre of this conceptual tubular glass house by Kazakh architect Aibek Almassov, which may finally become a reality now that potential investors have been found (+ slideshow).
Tree in the House is designed by Almassov of A Masow Architects as an inverted treehouse, intended to provide an escape from the "sweltering concrete boxes" of city life.
It features a completely glazed and cylindrical structure to give 360-degree-views of a forest setting.
|
|
|
Scooped by
association concert urbain
April 6, 2016 8:07 AM
|
En juin 2003, la Ville de Paris appelait quatre équipes d’architectes à réfléchir au futur du quartier des Halles, moins de 30 ans après la reconversion du « ventre du Paris » en « Forum ».
A la place des Halles Baltard, les jardins décrépis et les parapluies de Willerval furent rasés au profit d’un second grand chantier de rénovation urbaine. Le grand marché de Paris laissait place au grand centre commercial de Paris. Qu’en sera t-il demain?
Un article cinglant D’architecture revient sur la présentation au public de la consultation internationale pour l’aménagement des Halles, dont les citations des équipes d’architectes sont tirées.
Retour sur les quatre projets en lice en 2004:
|
|
Scooped by
association concert urbain
April 3, 2016 5:09 AM
|
Expressionism was an odd style, architecturally speaking. Mendelsohn’s stuff in the early 1920s was amoebic, stretching, undulating; by the end of the decade, he was committed to Sachlichkeit. Some of the dynamism of his expressionist pieces carried over into his more functionalist designs, as in the Red Banner factory in Leningrad (1926). Taut’s work in glass was marvelous, of course — and his ideas concerning the dissolution of the city were interesting as well. Hans Scharoun’s curvaceous forms were closer to the International Style from the start, but rounded or gently beveled off along the edges. A ripple runs along the façade of certain of his structures, such as Siemensstadt (1929-1931), almost reminiscent of the Vesnins’ contemporaneous ZIL Palace of Culture in Moscow.
But the architecture of Hans Poelzig was from another planet entirely. Poelzig’s buildings were not merely idiosyncratic; they were positively psychotic. What Alfred Kubin’s The Other Side (1909) achieved in literary form, running alongside and counter to Secessionism and Jugendstil in the arts, Poelzig rendered into solid masses. The architecture journal San Rocco recently ran a call for papers on the theme of “scary architects,” with Poelzig as the cover-boy. It was no accident, that’s for sure. His buildings might never have been as formally modern as those of his peers, but they tower over the German industrial townscape with semi-traditional elements manifested at a terrifying scale. His renovations to the Großes Schauspielhaus in Berlin of his might even be described as a “stalactite” architecture. Nightmarish, but stunning.
|
|
Scooped by
association concert urbain
April 1, 2016 6:54 AM
|
Figure majeure de sa discipline, elle est la première femme à avoir remporté le prix Pritzker, le « Nobel » d’architecture, en 2004.
|
|
Scooped by
association concert urbain
March 30, 2016 2:42 AM
|
Chicago City Council members have voted in favour of MAD Architects' controversial design for the George Lucas Museum of Narrative Art on the shore of Lake Michigan.
MAD's proposal for the museum, which will host the private art and memorabilia collection of film director George Lucas, is expected to cost $400 million (£260 million) and features a white tent-like structure with two peaks and a new public space around its base.
A viewing platform on the taller of the two peaks will be topped with a halo-like shelter, while cut-away ovals around the bottom will be glazed and provide entrances into the building. Inside, the building will include galleries, screening rooms, and a restaurant with 360-degree views at the top.
|
|
Scooped by
association concert urbain
March 29, 2016 5:46 AM
|
What do a sunken Central Park, a control terminal for drones and a sustainable database server have in common? They’ve been named the winners of eVolo Magazine’s 10th annual Skyscraper Competition. While the designs are not conventional in any sense — really, that’s the point of the competition — they address many of the challenges of 21st-century urbanization.
Yitan Sun and Jinashi Wu of the United States took home the top honor for their New York Horizon project. The team conceptualized a continuous, horizontal mega structure that runs along the perimeter of New York’s Central Park. Rather than building up, they suggest digging down 100 feet to reveal the area’s hilly bedrock. This would give New Yorkers the chance to hike, climb and explore the reimagined topography. Highly reflective glass would surround Central Park, creating “an illusion of infinity” in the heart of the city.
The United States’ Federal Aviation Administration has been slow to react to developing drone technology, despite repeated requests from retailers like Amazon who wish to integrate the devices into delivery fleets. The Hive by Hadeel Ayed Mohammad, Yifeng Zhao and Chengda Zhu of the US attempts to solve these matters with a central control terminal that hosts docking and charging stations for drones that will service residents of New York City. With a live, constantly-changing facade, the skyscraper would benefit from the “commercial power of Manhattan” and yet “stands away from the no-fly-zones set by the FAA.”
|
|
Scooped by
association concert urbain
March 28, 2016 4:29 AM
|
Today marks 130 years since the birth of German architect Ludwig Mies van der Rohe. In honor of this tremendously influential figure, we're shining some light into the lesser known facts about Mies' life in order to better understand and contextualize his architecture.
For this, our colleagues at ArchDaily en Español have referred to "Vidas construidas, Biografías de arquitectos" (Constructed Lives, Biographies of Architects), a book by Anatxu Zabalbeascoa and Javier Rodríguez Marcos. This text, released by publisher Gustavo Gili, features the biographies of 20 of the world's most celebrated architects, from the Renaissance to the Modern movement. Each story is a fascinating journey into the lives of each architect, and the details allow us to understand the genesis of many works that are today considered classics.
|
|
Scooped by
association concert urbain
March 25, 2016 7:29 AM
|
While drawing or even writing about architecture can be a great way to be expressive in the field, today architectural photography is by far the most direct and widely-used methods for communicating the true form of the built environment. Capturing the perfect architectural photograph, however, can be far more difficult than one might anticipate. In light of this, we have compiled a list of ten architectural photography tutorials to help you get the right shot every time.
Read on to see how to take architectural photos at twilight, for Instagram, using long exposure, and more.
|
|
Scooped by
association concert urbain
March 24, 2016 6:27 AM
|
Seattle firm Olson Kundig Architects has won first place in a competition to create an architectural fairytale, with its story about a dead architect who is resurrected and dropped into a futuristic urban landscape.
The contest asks designers to write a fictional story and produce accompanying visuals. Titled Welcome to the 5th Facade, the winning tale and its images were conceived by a team of employees led by firm principal Alan Maskin.
|
|
Scooped by
association concert urbain
March 22, 2016 4:10 AM
|
While there are many different approaches creating architectural space, most architects agree that the primacy of the human is paramount to the creation of a successful design. We perceive architecture through our senses, interpret its scale in comparison to our bodies, and of course require architecture to protect our bodies from the forces of nature. For these reasons, designers often include human figures in their sketches to give a better sense of the scale and atmosphere of their design.
However, often these figures can be even more revealing. "Architects project themselves into the human figure," explains Noor Makkiya, who has collected a selection of figures from the sketches of the world's best-known architects. "So if we compare drawings from different architects, we frequently find differences in body shape and body activity, for practicing architects often represent their own ideologies as a reference for understanding the human physical condition."
From the scientific body proportion studies used by Da Vinci and Le Corbusier, to the primitive figure used by Glenn Murcutt, to the creative explosion that is Frank Gehry's deconstructed human, read on to see the full set collected by Makkiya.
|
|
Scooped by
association concert urbain
March 20, 2016 4:58 AM
|
Not DJ Kool Herc. Not The Sugarhill Gang. Not Crazy Legs. Not even Cornbread. The true father of hip-hop is Moses. The tyrannical, mercilessly efficient head of several New York City public works organizations, Robert Moses, did more in his fifty-year tenure to shape the physical and cultural conditions required for hip-hop’s birth than any other force of man or nature. His grand vision for the city indifferently bulldozed its way through private estates, middle-class neighborhoods, and slums. His legacy: 658 playgrounds, 28,000 apartment units, 2,600,000 acres of public parks, Flushing Meadows, Jones Beach, Lincoln Center, all interconnected by 416 miles of parkways and 13 bridges. Ville Radieuse made manifest, not by Le Corbusier, the visionary architect, but by “the best bill drafter in Albany.”
This new urbanism deepened the rifts within class and culture already present in post-war New York, elevated the rich to midtown penthouses and weekend escapes to the Hamptons or the Hudson Valley, and relegated the poor to crowded subways and public housing towers—a perfect incubator for a fledgling counterculture. One need not know all the lyrics to Grandmaster Flash’s “The Message” or Melle Mel’s “White Lines” to appreciate the incendiary structures built by Moses and his policies. As the Bronx began to burn, hip-hop began to rise.
|
|
Scooped by
association concert urbain
March 18, 2016 6:24 AM
|
Following an invitation by the city of Bordeaux in December 2015, Sou Fujimoto Architects and laisné roussel have revealed their proposal “Canopia”: a mixed-use development, featuring a 50-meter-tall residential building made of wood and offering 199 homes, 3,770m² of office space and 500m² of retail outlets in Bordeaux, France. The tower would be one of the tallest wooden buildings in the world
|












via @RousseauAgnes