


Résultats de la 3ème édition [2011]

 Your new post is loading...
 Scoop.it! Résultats de la 3ème édition [2011] 
No comment yet.
Sign up to comment
Scoop.it!

L’été dernier, à la suite d’un concours sur le «mobilier urbain intelligent», la Ville de Paris a retenu 40 projets novateurs qui seront répartis dans 60 lieux des divers arrondissements de la capitale. La communication entre ces équipements dynamiques et les habitants ou les touristes passe presque toujours par un écran tactile. Voici quelques exemples inspirants pour l’industrie touristique. Via La Métropole de Lyon- M3
Scoop.it!

Comme si le Centre Pompidou avait muté aux portes du 22e siècle, L'agence viennoise Wolfgang Tschapeller ZT GmbH a proposé ce projet audacieux pour l'extension de l'université des Arts Appliqués de Vienne. Plutôt adepte d'une architecture capable de faire ce qu'elle justifie et de justifier tout ce qu'elle fait, je ne suis pas convaincu par ce mélange de structuralisme et de blob architecture. Mais comme je suis un garçon ouvert je vous en parle, voilà tout. Via Vincent Athias
Scoop.it!

J’ai assisté à Rennes, en décembre 2011, à une conférence de Jacques Lucan, grand théoricien et critique d’architecture.
Scoop.it!

... cette expérience anecdotique montre que l’espace ne doit pas être négligé dans l’analyse des phénomènes sociétaux et, qu’associé aux autres grilles de lecture, il peut être une entrée d’étude pertinente. En prenant évidemment les précautions suffisantes pour éviter le déterminisme spatial.
Par @TropSpace [ via @s_fredriksson] Via Sylvia Fredriksson
Scoop.it!

The work of Gordon Matta-Clark (*) has been deeply documented in several museums and architecture centres, the way his work changed the meaning and scope of sculpture through architectural interventions has been an undeniable influence in architects and students. He worked mostly with ephemeral interventions on buildings through cuts and extractions on floors, walls and other structures, somehow showing the possibilities of descontructing reality by transforming our consciousness and the way we perceive our world.
Scoop.it!
Read reviews, get customer ratings, see screenshots, and learn more about Guía Arquine on the App Store. Download Guía Arquine and enjoy it on your iPhone, iPad, and iPod touch.
- Más de 200 edificios y 70 arquitectos.
Scoop.it!

El proyecto Coney Inland, es uno de los 4 finalistas en la competencia anual MoMA Ps1 Young Architects Program.
Scoop.it!

This office building stands on avenue Friedland, in the immediate vicinity of the Arc de Triomphe and Place de l’Etoile, in a luxurious Parisian neighborhood.
Scoop.it!

When it was announced that the TED prize would for the first time ever be awarded to an idea, not a person, there was an incredible excitement here at Living Cities. On the heels of the Atlantic Cities launching in September 2011and Fast Company’s Co.Exist shortly thereafter in November – it was clear that this idea, The City 2.0, a vision of our urban cores as places of opportunity, innovation, and prosperity, was quickly becoming an aspiration for a much larger and diverse group of participants.
Scoop.it!

When Charles-Edouard Jeanneret, known as Le Corbusier, was found dead in the sea off Cap Martin in the south of France, the local paper proclaimed that the architect was the worst-lodged tourist on the Côte d'Azur. This was true in some ways: in this land of swanky villas, the father of modern architecture spent summers in a wooden cabanon 12 feet square. The architect would have disagreed. "I have a chateau on the Côte d'Azur …," he said. "It's extravagant in comfort and gentleness."
Scoop.it!
Jargon interferes with our appreciation of the art that has perhaps the most impact on us.
Scoop.it!
The territory through many angles....
via @____thenomad
|
Scoop.it!

El autor reflexiona acerca del reciente Premio Pritker que -sorpresivamente- ganó Wang Shu, un joven arquitecto chino. Considera que fue un "Pritker comercial" que buscó beneficiar al gigante asiático. Via The Nomad.
Scoop.it!

Un projet d'extension de 800 m2 mené en régie départementale en l'absence de tout architecte, un édifice majeur de l'architecture contemporaine passé à la pince à béton, un ordre des architectes qui regarde ailleurs...Bienvenue dans la nouvelle pantolonnade venue des Bouches du Rhône où, visiblement, on s'accomode très bien du ridicule et du mépris envers la chose publique...Et envers l'architecture. Via Vincent Athias
Scoop.it!

En 2007, un grupo de alumnos de la E.T.S de Arquitectura de Madrid, decidió que las rígidas estructuras que determinan el programa académico de la escuela debían ser sometidas a examen y, en su caso, derribadas.
[via @____thenomad] Via The Nomad.
Scoop.it!

Mot-clef '‘miroirs’ - tous les articles
Scoop.it!

La réforme du droit de l’urbanisme est entrée en vigueur le 1er mars. Celle-ci vise à faciliter l'acte de construire.
Scoop.it!

François Roche wrote, “Architecture today is shifting, or drifting, in the pure logic and strategy of shaping, where fabrication, expertise, efficiency, and computation have become substitutes for the logic of the raison d’être…”, but the Monument to Civilization is a good example of a project with a raison d’être, which intends to change our current capitalist thinkingand give us alternative uses for the term “economy” to focus again in concepts like “resilience”, that can be understood as the urban capacity to adapt and respond to perturbation.
If we think on how a city may develop and adapt itself to changes as if it were a living organism, then we’re talking also about resilience.
On the book Did Someone Say Participate?, John McSweeney wrote about the Himalayan water conflict and the Nepalese hydro-politics, pointing that the manipulation of water has always been a source of political and economic power.
According to him “it was the arrival of the British that ushered in the era of truly massive water manipulations such as large damns, canals and hydroelectric plants on the Trans-Himalayas”, creating big controversies and resistance due to its environmental impact.
As a reaction to this problem, Zhi Zheng, Hongchuan Zhao, and Dongbai Song had designed the Himalaya Water Tower, a project that responds to a local problem with a critical-utopian approach.
[via @dpr_barcelona]
Scoop.it!
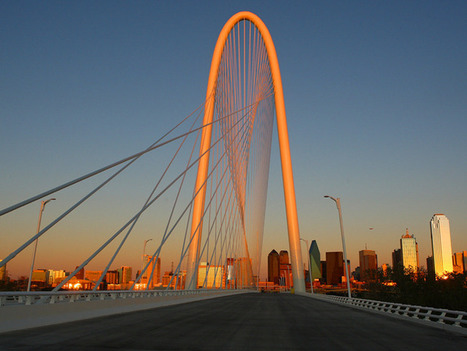
Every day, 14,000 vehicles on six lanes will enjoy the 400-foot arch adorning the cable-stayed Margaret Hunt Hill Bridge over the Trinity River in West Dallas.
Scoop.it!

El arquitecto chileno Germán del Sol, poseedor de una importante trayectoria en calidad espacial e identidad local, dictará una serie de conferencias magistrales en el encuentro Volver al Origen, este 27 y 28 de octubre en el Museo Pedro de Osma en Barranco. En el evento, tendrá lugar la presentación del libro Germán del Sol - Volver al Origen, con el cual daremos inicio a nuestra nueva línea editorial titulada Conversaciones con Arquitectos, que recoge el pensamiento y el modo de ver la vida de distintos arquitectos del mundo a través del diálogo.
Scoop.it!

DOUBLE is a Manifesto Series event marking the arrival of Serkan Ozkaya’s David (inspired by Michelangelo) in New York The event at Storefront will include a live staging of manifestos, on the topic of Double by a group of distinguished panelists consisting of artists, architects, critics, historians and theorists, discussing the effects, desires and implications in the act of doubling, replicating or copying. The presentation of the manifestos will be followed by a discussion between the presenters moderated by Ozkaya. Participants include: Christopher Eamon (independent curator), Cristina Goberna (Fake industries), Alana Heiss ( Clocktower Gallery) , Spyros Papapetros (Princeton University), Hrag Vartanian (Hyperallergic), and Ines Weizman (Architectural Association School of Architecture London).
[via @____thenomad] Via The Nomad.
Scoop.it!

L’exécution des travaux furent dirigés par Fulgence Bienvenüe, alors ingénieur de la Ville de Paris fut laborieuse. Il fallut intervenir dans une rue aux pentes variables, de faible largeur à certains endroits, très passagère et fortement encombrée. Malgré ces difficultés le Funiculaire fut mis en service le 27 mai 1891 devant une foule de Bellevillois très enthousiaste.
Scoop.it!

From
domusweb

A former Standard Oil gas station by Mies van der Rohe, which ceased to be commercially operated in 2008, has been recently renovated by Canadian architecture firm FABG, who transformed the space to cater to a youth and senior activity centre. The simple program requires an open space for each group to congregate and participate in communal activities. [via @larrysa]
Scoop.it!

Situated in Denmark, the 'Hedonistic Rooftop Penthouse' project was completed by JDS Architects in the year 2011. The projects was executed is one of the most densely populated areas of inner Nørrebro, Copenhagen. This 9,50,000 Euro project is reflected in a playground with shock-absorbing surface and a playful suspension bridge, a green hill with varying accommodation backed by real grass and durant vegetation, a viewing platform, an outdoor kitchen and barbecue, and a more quiet wooden deck.
According to the architects, "We seek to optimize and fully exploit the situations the site has to offer, and thereby design a potential for the future exploitation of the roof to the delight of all the co-op’s residents. Usually a roof defines a final measure of any construction. We imagine cities where people will be the last measure of the environment." Via Lauren Moss
|




