Your new post is loading...

|
Scooped by
association concert urbain
April 8, 2012 5:55 AM
|
Josep Muntañola Thornberg UN SIGNIFICADO DE SEMIOLOGÍA EN ARQUITECTURA ESPACE DE PERTINENCE ET TERRITOIRE DE PRATIQUE FROM REPRESENTING A CONCEPT TO THE CONCEPT LURBANITÉ POUR UNE APPROCHE SÉMIOTIQUE LES SÉMIOLIEUX DE LARCHITECTURE DE LARCHITECTURE PASSIVE DE LA CONFORMATION DE LESPACE LUGAR GENERADO IDENTIDAD GENERACIÓN DEL LUGAR ANTHROPOLOGIE ARCHITECTURE ET SOCIETÉ
|
|
Scooped by
association concert urbain
April 7, 2012 4:58 PM
|
Le palmarès de l’édition 2011 des Prix AMO « Habitat, architecture, environnement » fait une large place à des opérations sociales en région parisienne. Avec une montée en puissance de la réhabilitation. Et l’absence de la promotion privée. À l’occasion de la remise des prix AMO 2011, le 5 avril à Paris, Pascal Chombart de Lauwe, président de l’association AMO (Architecture et maîtres d’ouvrage) a regretté le déficit d’opérations privées, nommées ou primées dans le palmarès de cette édition consacrée à l’habitat. L’association se fait fort de mobiliser la maîtrise d’ouvrage privée afin que ce déficit se résorbe pour la prochaine édition « Habitat » qui aura lieu dans deux ans. Entre temps, AMO aura lancé la session « Lieux de travail » qu’elle organise en alternance avec celle consacrée aux logements. via @FredLenne
|
|
Scooped by
association concert urbain
April 7, 2012 12:59 PM
|
Voyage virtuel avec Google Maps.... Les lignes de Nazca (Pérou) Des étranges figures géométriques visibles que depuis le ciel. Les tracés de Nazcas ont bien été fait par des hommes mais peut-être étaient-ils destinés à des « êtres » venus du ciel ? Au sud du Pérou, près de la côte du Pacifique, s'étend le plateau désertique de Nazca. Cette vaste étendue aride est recouverte d'un très grand nombre de dessins et de figures géométriques, appelés géoglyphes. Ces derniers ne sont curieusement visibles que depuis le ciel, d'où certaines interrogations... Comment le peuple Nazca a-t-il fait pour tracer des dessins aussi gigantesques sans même les voir ? Quelle était l'utilité de ces énigmatiques tracés ? Vue du ciel, la Nazca est gigantesque. Les tracés composés de dessins et de figures géométriques sillonnent la pampa sur une distance de plus de 500 km⊃2;. Les tracés de Nazca, au Pérou, sont les plus célèbres. Cependant, ces tracés terrestres, destinés à être vus du ciel, ne sont pas rares sur la Terre. Il en existe dans de nombreux pays, y compris en Europe. Le site archéologique Le site archéologique de Nazca se situe au sud du Pérou, à 400 km de Lima et 50 km de la côte du Pacifique.
Les géoglyphes se situent sur plus de cinq cents kilomètres carrés. Ces figures ont été tracées entre -300 et 600, selon les experts. Elles ont été incroyablement bien conservées grâce au climat particulier qui règne sur le plateau désertique de Nazca. En effet, l'absence de vent, la faible présence de pluie, ainsi qu'un climat très sec, sont autant de facteurs qui empêchent l'érosion et qui ont par conséquent permis à ces géoglyphes de traverser le temps. Un site archéologique immense... Source: http://www.forum-ovni-ufologie.com/t8569-les-mysteres-des-lignes-de-nazca-perou
|
|
Scooped by
association concert urbain
April 7, 2012 8:47 AM
|
Two recent exhibits highlight American planning's strengths alongside its great weaknesses. via Jose María Ezquiaga
@JmEzquiaga
|
|
Scooped by
association concert urbain
April 6, 2012 8:43 AM
|
Bonnnnjour ! :-) La journée est belle et c'est pourquoi je vous propose de découvrir ce matin le travail de Gokhun Guneyhan. via Alexandra Rios @Al_Rios_
|
|
Scooped by
association concert urbain
April 6, 2012 5:16 AM
|
 Architecture fracture
nicolasnova's photo on Instagram...
|
|
Rescooped by
association concert urbain
from Urbanisme
April 6, 2012 4:56 AM
|
Aujourd'hui, les TROUVAILLES DU NET spécial "1er avril". Et qui dit 1er Avril, dit Poisson !
Pour l'occasion, j'ai voulu chercher sur le net architectures et bizarreries urbaines mettant en valeur ce petit animal marin !
Comme quoi, le poisson peut aussi se manger à toutes les sauces dans l'univers terrestre...
Via Lockall
|
|
Rescooped by
association concert urbain
from Urban Design
April 5, 2012 4:46 AM
|
Sugoroku Office is built from seven 20' containers in a temporary and mobile framing system in Gifu, Japan.
Via HOTT3D Exhibitions
|
|
Scooped by
association concert urbain
April 4, 2012 4:16 PM
|
The Buell Hypothesis, at its most basic, argues as follows: Change the dream and you change the city. The private house and the city or suburb in which it is situated share a common destiny. Hence, if you change the narratives guiding suburban housing (such as that of the American Dream) and the priorities they imply—including spatial arrangements, ownership patterns, the balance between public and private interests, and the mixtures of activities and services that any town or city entails—then you begin the process of redirecting suburban sprawl. Reinhold Martin and his colleagues at Columbia University's Temple Hoyne Buell Center for the Study of American Architecture presented this hypothesis to the Foreclosed design teams in the form of a "screenplay" that treats the American Dream metaphorically, as a film with a familiar plot, characters, and setting. The five American suburbs identified by The Buell Hypothesis as study sites—located in different regions, but all along existing or proposed high-speed rail routes—were selected through a process called multi-criteria decision analysis. Based on data from February 2009, the date of the American Recovery and Reinvestment Act (the so-called federal stimulus package), the analysis considered a wide range of quantitative and qualitative factors, including foreclosure rates, poverty rates, population trends, average commute times, amounts of publicly held land, and other relevant criteria. Each selected suburb exhibits particular needs and potentials in relation to the wider economic crisis. via @SpaceSyntaxGirl
|
|
Scooped by
association concert urbain
April 4, 2012 12:37 PM
|
SANAA en el Pabellón de Alemania Cerca del octogésimo aniversario de su inauguración en la Exposición Universal de Barcelona, el ahora reconstruido pabellón de Alemania de Mies Van Der Rohe se reinventa o mejor dicho, se redefine. Finalizando el 28 de enero de 2009 el pabellón acogió durante dos meses una instalación propuesta por los arquitectos japoneses Kazujo Sejima y Ryue Nishizawa donde, según sus palabras, decidieron: […] utilizar un material acrílico para fabricar unos cerramientos transparentes. Imaginamos una instalación que dejaba el espacio existente del pabellón de Barcelona sin tocar. Los cerramientos acrílicos se levantan libremente sobre el suelo formando una espiral silenciosa. El cerramiento rodea suavemente el espacio del pabellón y crea una nueva atmósfera. La visión a través del acrílico cambia la original con suaves reflejos que distorsionan ligeramente el pabellón.
Sustainable Cities™ is a database providing knowledge and inspiration on the sustainable planning of cities and best practise cases from Danish and international cities. The database was launched at the 11th International Architecture Biennale in Venice in September 2008.
Via Urbamedia
|
|
Scooped by
association concert urbain
March 31, 2012 8:52 AM
|
[à voir SANS FAUTE...] L'artiste chinois Lu Xinjian réalise ces peintures abstraites à partir de vues aériennes de Google Earth. Cette série est intitulée "City DNA". via Alexandra Rios
@Al_Rios_
A great collection of 50 gray scale Urban Photography submitted by Angelreich
Via Sylvain Maire
|
|
|
Scooped by
association concert urbain
April 8, 2012 2:52 AM
|
The world’s largest ever Titanic-themed visitor attraction and Northern Ireland’s largest tourism project, Titanic Belfast is the result of a successful collaboration between the Concept Design Architects CivicArts/Eric R Kuhne & Associates and the Lead Consultant/Architect Todd Architects. Located in Belfast, Northern Ireland, on the site where the famous ship was designed and built, Titanic Belfast’s six-floors feature nine interpretive and interactive galleries designed by Event Communications that explore the sights, sounds, smells and stories of Titanic, as well as the city and people that crafted her, the passengers who sailed on her and the scientists who found her. The building will also house temporary exhibits, a 1,000-seat banqueting suite, education and community facilities, catering and retail space and a basement car park. via @ArchDaily
|
|
Scooped by
association concert urbain
April 7, 2012 3:13 PM
|
Contesté et polémique, le projet de réaménagement des Halles est sur la bonne voie. En effet, les travaux de construction de la Canopée débuteront très rapidement pour une livraison en 2014. Autre projet critiqué, le Projet de Tour Triangle vient de franchir une étape décisive : le commissaire enquêteur a rendu un avis positif à la suite de l’enquête publique portant sur la révision simplifiée du Plan Local d’Urbanisme (PLU) nécessaire à l’édification du gratte-Ciel, porte de Versailles.
|
|
Scooped by
association concert urbain
April 7, 2012 12:15 PM
|
Dans la vallée de Moche, à 5 km au nord-ouest de la ville de Trujillo, se trouvent les ruines de Chan Chan (Soleil-Soleil), la ville en argile la plus grande de l'Amérique pré-hispanique, capitale religieuse et administrative du royaume du Grand Chimu, jusqu'à sa conquête par les Incas. Elle a été déclarée Patrimoine culturel de l'humanité par l'UNESCO en 1986. La zone archéologique de Chan Chan s'étend sur 20 km⊃2; et on estime qu'elle fut habitée par des personnes appartenant à différentes classes sociales, comme le démontrent les trois types de constructions qu'on y trouve : populaire, intermédiaire et monumentale, cette dernière se manifestant dans les palais où résidèrent les seigneurs Chimu-Capac. Elle fut construite entre les 12e et 15e siècles de notre ère et présente neuf structures d'environ 200 à 400 m de longueur, qui sont formées, entre autres, de pyramides tronquées, de palais, de places, d'habitations, d'entrepôts, d'ateliers et d'un réseau labyrinthique de rues.
Le système hydraulique, quant à lui, se distingue par ses canaux d'irrigation et ses réservoirs, ainsi que par les aqueducs souterrains et les rigoles qui ont été construits de main de maître pour transporter de l'eau sur de très longues distances.
Chan Chan se caractérise, entre autres, par ses murs aux décorations en relief qui présentent des motifs géométriques et des dessins zoomorphes stylisés. À l'origine, ses murailles atteignaient un peu plus de 12 m de hauteur.
De célèbres archéologues et chercheurs ont réalisé des fouilles dans la zone. C'est le cas du Suisse Joan Jacob Von Tschudi, dont le nom de famille désigne un secteur du complexe en question.
Tout indique que le système productif du royaume du Grand Chimu a connu un grand essor, qui s'est traduit en une société ayant développé une architecture et une agriculture remarquables en vainquant le désert.
Ses habitants ont réalisé de magnifiques créations artistiques dans les domaines de la céramique et de la métallurgie, développant l'art exquis de la filigrane, qui leur a valu d'être connus comme étant les meilleurs orfèvres de l'ancien Pérou.
Chan Chan est également connue pour ses légendes qui racontent l'existence de trésors découverts en son enceinte tels que la chaise en or et en perles qui aurait été découverte en 1535 par Martin De Estete, fondateur de Trujillo. Une autre légende indique qu'en 1864, un étranger du nom d' Ephraim George Squier trouva des coupes en argent qu'il a ensuite fondu. http://www.perou-online.com/tourisme_perou/chan_chan.htm
|
|
Scooped by
association concert urbain
April 6, 2012 9:10 AM
|
Time-lapse photography has done wonders for capturing the feverish pace of development in our contemporary age, showing cities built at incredible speeds as day turns into night and back again and frantic swarms of people zip in and out of the frame. The demise of cities, however, is rarely the focus of this photographic technique. It takes a dedicated photographer to document a fast fading memory. When photographer Franz Jantzen heard about the coal company buyout of the small town of Cheshire, Ohio back in 2002, he paid the town a visit. via Architizer News
|
|
Scooped by
association concert urbain
April 6, 2012 8:21 AM
|
On the occasion of the ARCHIZINES exhibition at Otrascosas de Villar-Rosàs (12th April – 4th May 2012), the on-going activities program eme3_ON launches a complementary workshop for anyone interested in producing their own architecture fanzine. Thematic will be totally open, as long as they turn around architecture and urbanism. Possible examples of topics to be treated are the role of the architect in current societies, exploring alternatives to formalism, erasing a debate on iconic architecture, analyzing informal architecture and/or gathering spontaneous reactions in front of emergencies. Participants will be encouraged to edit their own Fanzine of Architecture, being able to choose the format, the topic and the means and resources to publish their idea. Under the direction of the architecture critic and publisher Ethel Baraona, the workshop will be held the following 21st April 2012 in AAABarcelona (www.aaabarcelona.net – Gran Vía de las Corts Catalanes 694, Barcelona) via Cesar Reyes Nájera @cerreyes
|
|
Rescooped by
association concert urbain
from Urbanisme
April 6, 2012 4:59 AM
|
le congrès national, avec la Chambre des députés surmontée de la coupole concave, symbole d'ouverture et le Sénat sous la coupole convexe, symbole de réflexion. Les deux tours forment le "H" d'"Humanité" ...
Via Lockall
|
|
Scooped by
association concert urbain
April 5, 2012 4:49 AM
|
Zaha Hadid has been awarded the Jane Drew Prize for her outstanding contribution to the status of women in architecture... via Architects' Journal @ArchitectsJrnal
|
|
Scooped by
association concert urbain
April 4, 2012 4:18 PM
|
From the jagged angles of the Jewish Museum to the inner "vineyards" of the Philharmonie, Berlin boasts some of the world's finest architecture. via @SpaceSyntaxGirl
|
|
Scooped by
association concert urbain
April 4, 2012 12:41 PM
|
|
|
Scooped by
association concert urbain
April 4, 2012 12:32 PM
|
“Algunos problemas me entusiasman tanto que ni las vicisitudes, ni los desacuerdos mas extremos, pueden arrancarme el deseo y el placer de hacer todo lo posible” Le Corbusier. Pocos arquitectos durante su ejercicio se han ocupado de contarle al mundo los detalles más íntimos de su obra y pensamiento, Le Corbusier no sólo era un gran arquitecto también dejó un importante legado como el gran narrador de su pensamiento, constituyendo esto uno de los pilares más sólidos a través de los cuales es posible acercarnos a su obra y a los planteamientos que sugiere la arquitectura moderna. via @AconArq
Très bel exemple de construction contemporaine d’une maison en bois BBC de 280 m2 pour un prix de 280 000€ soit 1 000€/m2 ! Cette maison bois devait répondre à des attentes bien définies par le client : architecture contemporaine, beaucoup de lumière à tous les instants de la journée, un coin facile à chauffer pour l’hiver, des doubles hauteurs pour permettre de travailler chez soit et d’inviter du monde. (...)
Via Build Green
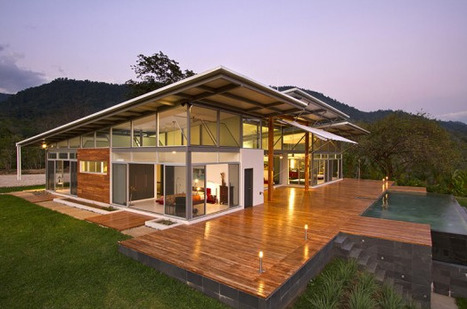
Casa Mecano function as an organism composed by a structure, skin and a mechanism that adapts the its environment. The project maximize the use of passive design strategies through biocli matic architecture in sinergy with the integration of a Building Management System that operate the glazingvents in order to achieve the thermal comfort levels, adequate for the tropical environment. At the same time, the team designed a manual system that allows the client to change the in clination of a sail, with the goal of controlling the direct sunlight projected inside the house. The project maximize function in the smallests pace possible, reducing the footprint and allowing the minimum use of construction materials...
Via Lauren Moss
|