


Fredzone : Google Cube : un jeu dans Google MapsSi vous ne savez pas quoi faire durant ce long week-end de grisaille et que vous avez envie de vous détendre un peu, alors Google Cube risque de retenir votre attention.

 Your new post is loading...
 Scoop.it! Fredzone : Google Cube : un jeu dans Google MapsSi vous ne savez pas quoi faire durant ce long week-end de grisaille et que vous avez envie de vous détendre un peu, alors Google Cube risque de retenir votre attention. 
No comment yet.
Sign up to comment
Scoop.it!

In the upper part of an old building built in the 70s Mexican colonial style on the 15floor the Pent-house PPDG is located. The structure is based on columns and slabs which allowed the elimination of walls, expanding spaces, slabs were perforated for the passage of light and large windows were installed.The intention was to create a contemporary and respectful project, a major concern was how to increase and grow the facade with something contemporary without losing the romantic sense of the building. It was decided to respect ceilings and only add a light white contemporary ceiling that would not compete with the rest to feel of the elements. Via Vincent Athias
Scoop.it!

Cette maison ultra-contemporaine a été déposée au cœur d’un petit bois pentu, en respectant scrupuleusement la déclivité et la végétation existantes.
La façade avant de cette villa brabançonne ne laisse en rien présager ses architectures arrière, latérale et intérieure, plutôt surprenantes ! Le cube avant, qui abrite la zone des parents, a été installé sur le soubassement accueillant la cave, tandis que le second volume a été bâti sur un petit talus existant. Jusque-là, rien d’extraordinaire, si ce n’est qu’un couloir vitré y a été accroché, créant un effet spectaculaire. La prouesse de l’ensemble tient à l’osmose créée avec la nature environnante, ainsi qu’à l’architecture inédite basée sur l’emboîtement habile de trois volumes dévorés par des espaces vitrés, avec une orientation permettant de réchauffer et d’illuminer le logis dès les premiers rayons de soleil. Le meilleur compromis Après avoir vécu longtemps en appartement à Bruxelles, les propriétaires s’étaient mis en quête d’une maison. « Vu les prix exorbitants, nous avons décidé de nous éloigner quelque peu de la capitale. Et comme le montant des rénovations à effectuer dans les biens existants était également très élevé, nous avons décidé de construire. Finalement, nous sommes tombés sur ce terrain un peu par hasard. Il nous a tout de suite séduits, car il était pentu, et c’est ce que nous recherchions afin de pouvoir créer un projet original. En plus, il était situé au cœur d’un petit bois, un autre de nos souhaits… »
Pierre Blondel architectes (avec la participation de Pierre Blondel, Ofer Lévy et Amaya Mansito) − 02 649 81 81
via Pascalf49
Scoop.it!

oxy replicas of high-end offices dominate New York’s Park Avenue skyline, with only two modernist exceptions breaking the mold – Mies van der Rohe’s Seagram Building and Skidmore, Owings & Merrill’s Lever House.
As the static skyline has remained largely untouched for nearly four decades, New York City developer L&L Holding Co. has announced plans to replace the aging tower of 425 Park Avenue with a new state-of-the-art, LEED-certified skyscraper.
Norman Foster, Jean Nouvel, Zaha Hadid and Richard Meier are just a few of the eleven distinguished architects that L&L has invited to join in a competition for the redevelopment of the 65 year-old tower.
via @ArchDaily
Scoop.it!

¿Qué? ¿Escribiendo una od….un articulo sobre la archistar de turno y no sabe usted por donde salir?
¿Esta usted con un caso de corruptelas urbanísticas que le hace sentirse Woodward y Bernstein los dos juntos y revueltos y nota usted ciertas carencias?
¿Esta usted harto de que le digan sus amigos arquitectos que cada vez que escribe usted de arquitectura un gatito de internet muere, un pequeño pony se convierte en cola de pegar y Le Corbusier se revuelve en su tumba?
via colectivo zuloark @zuloark
Scoop.it!

Considerado uno de los mejores restaurantes japoneses de la ciudad, Tori Tori abrió su nuevo restaurant en Ciudad de México, diseñado Michel Rojkind y el diseñador industrial Héctor Esrawe. El edificio se ubica en la zona residencial de Polanco, donde la mayoría de las casas se han ido transformando en espacios de oficinas o restaurantes.
Scoop.it!

Au terme d'une consultation internationale qui aura duré plus d'un an, la ville de Paris a sélectionné le projet " Duo " conçu par les Ateliers Jean Nouvel, et porté par les investisseurs Ivanhoé Cambridge/Hines. Via Maud Baranger
Scoop.it!

We recently received a book we wished we had earlier, Writing About Architecture.
Scoop.it!

La Sala Luis Miró Quesada Garland de la Municipalidad de Miraflores acoge la Exposición DAR Decir ARquitectura, la cual reúne los proyectos de 14 egresados de las primeras promociones de la Facultad de Arquitectura de la Pontifica Universidad Católica del Perú, fundada en 2002. El curador de la exposición es el arquitecto Paulo Dam Mazzi
via Bitácora - revista de arquitectura peruana
Scoop.it!

La Bienal Iberoamericana de Arquitectura y Urbanismo (BIAU) es una iniciativa del Gobierno de España, consolidada tras la realización de siete ediciones anteriores, como una de las referencias fundamentales para conocer la situación actual y prospectiva de la arquitectura y del urbanismo en la comunidad iberoamericana.
Las actividades básicas de la Bienal giran en torno al reconocimiento de trayectorias profesionales y de obras significativas de arquitectura; a resaltar las mejores publicaciones del sector; a premiar los trabajos de investigación más sobresalientes o las mejores ideas de arquitectos y estudiantes de arquitectura a través de concursos en la red. Todo ello tras la selección efectuada por jurados representativos de cada temática que se verá reflejada en el catálogo y en las exposiciones correspondientes.
Los objetivos generales de la misma son:
Difundir las experiencias más destacadas en Iberoamérica, Portugal y España para contribuir a la formación de un pensamiento crítico y a una política cultural integrada en materia de arquitectura y urbanismo.Articular un espacio permanente de reflexión y debate promoviendo el interés y la participación de distintos segmentos sociales en la protección del territorio, en la construcción de la ciudad y en la inserción de la arquitectura como factor de oportunidad y referencia.
La Bienal Iberoamericana, con distintas denominaciones, se ha celebrado con anterioridad en los siguientes lugares:
Madrid, España en 1998 Ciudad de México, México, en 2000 Santiago de Chile, Chile, en 2002 Lima, Perú, en 2004 Montevideo, Uruguay, en 2006 Lisboa, Portugal, en 2008 Medellín, Colombia, en 2010
Scoop.it!

Bilbao has reinvented itself in less than three decades, from an industrial city in decay to an international cultural reference. While the Guggenheim Bilbao Museum became the face of this transformation, the scope, scale and ambition of this ongoing change goes well beyond the building. Via Fernando Ramos Muñoz
Scoop.it!

Cities can sprout from a swath of desert to a bustling metropolis in the blink of an eye - just look at these before and after images of Dubai, Shenzhen & more.
Scoop.it!

Dans un livre-interview publié en mars, Mario Botta, se raconte à cœur ouvert. Ses conversations avec le journaliste et écrivain tessinois Marco Alloni permettent au lecteur de découvrir l'homme profond et modeste à la fois qui se cache derrière l'architecte de renommée mondiale
|
Scoop.it!

The New York City Municipal Archives just released a database of over 870,000 photos from its collection of more than 2.2 million images of New York throughout the 20th century. Their subjects include daily life, construction, crime, city business, aerial photographs, and more. I spent hours lost in these amazing photos, and gathered this group together to give you just a glimpse of what's been made available from this remarkable collection. [53 photos] Via axelletess
Scoop.it!

Sketchup, le modeleur le plus populaire au monde, vient d'être racheté par Trimble, firme américaine spécialisée dans le géopositionnement. Un changement qui laisse planer le doute sur la pérenité de cet outil ouvert, colaboratif et...Très peu onéreux. Via Vincent Athias
Scoop.it!

Le studio d’architecture basé à Melbourne March Studio nous dévoile des images d’une de ses dernières créations, avec une boulangerie à Carlton en Australie. Cherchant à mettre en avant à la fois la partie design et le côté traditionnel de l’établissement, le rendu embellit le lieu. Via Prospectiva Urbana
Scoop.it!
Expertos en la preservación del patrimonio arquitectónico en tierra se reúnen esta semana en la PUCP
Ante cientos de invitados internacionales, el lunes 23 de abril se inauguró la XI Conferencia Internacional sobre el Estudio y Conservación del Patrimonio Arquitectónico de Tierra (TERRA 2012), en el Auditorio del Polideportivo de la PUCP.
Scoop.it!

How can architecture represent the essence of law today, in a world focusing on decentralization and proximity? OMA’s project for the new Parisian Courthouse is a unitary building where the program is organized into three clearly identified parts: Civil, Criminal and Offices.
By inserting the tower (offices) in between the Criminal and Civil public spaces (courtrooms), OMA first optimizes the flow between different parts of the program (the tower is linked to the courtrooms with a hypercore system) while also giving a reason for height in the Parisian skyline. The emerging building, visible in the metropolitan landscape, is balanced and stable. The tower is about impartiality, discretion and the sublime.
via @eVolo

association concert urbain's comment,
April 25, 2012 5:01 PM
RT @urbanphoto_blog
rem koolhaas' firm has designed a skyscraping courthouse for paris fit only for a kafka novel or orwellian dystopia ...
Scoop.it!

Richard Meier signe en Italie une ode au soleil et à la terre.
Portant la signature blanche de Richard Meier, le centre de recherches du cimentier Italcementi a été inauguré à Bergame. Labellisé Leed Platinum, les rayons du soleil chauffent son eau, éclairent ses occupants et nettoient le béton de ses façades. Le sous-sol lui fournit ses calories.
«Le blanc est la couleur la plus merveilleuse, car vous pouvez y voir toutes les couleurs de l'arc-en-ciel.» La déclaration d'amour que Richard Meier fit au blanc, sa couleur fétiche, lorsqu'il reçut le prix Pritzker en 1984, il pourrait la réitérer aujourd'hui. Le « Getty Center » à Los Angeles, le musée d'art contemporain de Barcelone ou le siège de Canal + à Paris: depuis trente ans, l'architecte américain et les membres de son agence déclinent des bâtiments en blanc, au style « Bauhaus », à travers le monde. Dernier en date: le centre de recherches d'Italcementi, basé à Bergame, au nord de l'Italie. Via Bioclimax.net
Scoop.it!

I can easily point to Tadao Ando's work as one of my earliest sources of inspiration, pulling me toward a life embedded in architecture.
via archinect.com
Scoop.it!
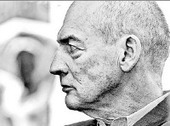
In this excerpted interview from the Journal of International Affairs, leading urban theorist and Pritzker Prize winning-architect Rem Koolhaas discusses how the economic and cultural changes of the 21st century are transforming world cities...
Scoop.it!

the structural system adopted is that of a tree-branch. the wine bar, restaurant, pre-function and banquet facilities is captured within a different spatial volume, defined by the variable degree of the branching structure.
Scoop.it!
Los proyectos presentados por el Perú a la VIII Bienal fueron treinta y tres (33).
La selección local fué hecha por el Delegado Nacional Arq. Rossana Agois con el apoyo del Arq. Emilio Soyer Nash.
De las proyectos enviados, el Jurado de Obras de la VIII BIAU conformado por Carmen Pinós (España), João Álvaro Rocha (Portugal), Mauricio Rocha (México), Carla Juaçaba (Brasil), Carlos Jiménez (Costa Rica), Calos Niño Murcia (Colombia) y José Ignacio Linazasoro (España) ha seleccionado 10 para el "Panorama Iberoamericano de Obras de la VIII BIAU" que serán incluídas en la Exposición y Catálogo.
Página web BIAU Cádiz 2012
via Bitácora Arquitectura Peruana
Scoop.it!

High-rises from paradise - Green design goes really green: Singapore-based Woha architecture office develops visionary high-rises that not only exceed the customary standards for sustainable design, but are completely conquered by nature. Via HOTT3D Exhibitions
Scoop.it!

What is the style of the past decade? Patrik Schumacher calls it parametricism, and it's poised to go mainstream. - Short, direct, and lively, The Architect's Newspaper is the essential read in the field. Via Prospectiva Urbana
|




