Your new post is loading...

|
Scooped by
association concert urbain
May 8, 2012 3:37 AM
|
Really striking shots of San Francisco by Swiss-born, but now SF resident and 'aspiring photographer' Simon Christen
|
|
Scooped by
association concert urbain
May 7, 2012 7:02 AM
|
MINI FERME / SOA
Petite ferme de proximité combinant cultures traditionnelles, cultures hors sol et point de vente
|
|
Scooped by
association concert urbain
May 7, 2012 6:57 AM
|
FERME CACTUS / SOA
Ferme modulaire de production intensive avec emprise au sol réduite érigée au-dessus du paysage urbain
|
|
Scooped by
association concert urbain
May 7, 2012 6:55 AM
|
Ces Mélanges font écho à une œuvre entièrement dédiée à l’architecture et résolument tournée vers l’enseignement et la recherche. Jean Castex, nommé dès 1969 à l’École d’architecture de Versailles, y est resté depuis, lui consacrant la majeure partie de ses énergies et de son temps. Parallèlement, il a beaucoup voyagé, en particulier vers les États-Unis et a écrit de nombreux articles et ouvrages, entre lesquels on peut tracer deux lignes de partage. L’une, géographique, passe, entre l’Europe et les États-Unis ; l’autre, temporelle, distingue ses réflexions sur la période baroque de celles sur le monde contemporain. Cette variété d’intérêts constitue un aspect singulier et fort de sa personnalité architecturale.
Les contributions à cet ouvrage ont été recherchées auprès de ses anciens élèves, des « enseignants historiques » de l’École et de ses collègues actuels dans et hors l’école…
L‘ensemble a été ordonné en trois parties renvoyant à ses multiples intérêts : « Desseins » soulève des interrogations sur le projet, « Amériques » évoque des échanges culturels de l’Europe avec ce continent et « Histoires » retrace diverses formes d’enseignement et de diffusion de l’architecture. Un document original complète l’ensemble : une conférence d’August Schmarsow qui, en 1897, fondait l’histoire de l’architecture comme une histoire spatiale.
Complex urban forms require complex modelling tools in order to represent them digitally.
Via daniel ayala serrano
Wood, stone and books… 3 elements that don’t seem to have very much in common create the main characteristics of the living roomof this loft of 250m, where Fernanda Marques succeeded to make a dream escape from urban frenzy. The nature plays much more than a mere supporting role: one just has to note the intense use of daylight. The use of materials in their rough state was a fundamental idea for its decoration. Daylight, highlighted textures, fully open to the outside… the key to furnish a house somewhere in between a country villa and a modernist home design.
Via Lauren Moss
The sci-fi movie fantasies depicting the cities of tomorrow have a range of commonalities: the sheer density of urban form, the soaring building heights and the multistorey compartmentalization of space into different uses. The ground becomes the seedbed for humans to pass around with proportionally greater ease – a more efficient and pleasant way to live. The echelons above ground level are the breeding ground for mechanized urban mobility, each layer presenting a free and rapid flow of electric vehicles hovering the city straights. Movement is reaching optimized levels as the notion of traffic becomes antiquated; congestion is monitored by an inter-connecting set of supercomputers that ensure the most well-ordered movement of humans, goods and services. The ground consists of sweeping green areas, beautified public recreation areas and other habitats (such as exotic biomes). The basic quality of life created is of exceptional caliber and the health of urban citizens forges a major platform for human advancement. Life expectancies rocket, the plights of an aging population eliminated and perhaps even civilian morale will be boosted (which trickles down from the corporate world to the very basics of family life). In fact, an Austrian architect by the name of Frederick Kiesler, the mastermind behind the ‘City in Space‘ concept, claimed that the ability to “move in a straight line” without physical impediment (besides buildings) is one of the key drivers behind lowered energy consumption.
Via Adela Ciurea
|
|
Scooped by
association concert urbain
May 5, 2012 1:59 AM
|
★★★★★ This is a book that anyone who is serious about architecture should peruse at least once. Whether one is interested in architecture from a concrete or conceptual point of view, it contains useful information. Lebbeus Woods has a very unique and special talent for graphic representation. Even if one does not consider his work at a deeper level, his drawings are excellent. The writings that accompany his drawings and photos make points that must be considered regardless of the type of architecture one is producing. A particularly important point that he makes is that when an architect accepts work from a client, he or she makes the statement that he or she supports the values of that client. Obviously, in certain cases this is immaterial, but in other cases, it is extraordinarily important.
|
|
Scooped by
association concert urbain
May 4, 2012 2:44 PM
|
This astonishing 18ft drawing of the world’s most famous skyline was created after he spent just 20 minutes in a helicopter gazing at the panorama. via @thepolisblog
New York 475 Tenth Avenue, 6th Floor New York, NY 10018 T (212) 967-6060 F (212) 967-3207 E mail@richardmeier.com Los Angeles 1001 Gayley Avenue Los Angeles, CA 90024 T (310) 208-6464 F (310) 824-2294 E mail@rmpla.com
Via julia gómez candela
|
|
Scooped by
association concert urbain
May 4, 2012 3:37 AM
|
hybride : terme de physiologie. Qui provient de deux espèces différentes. Plantes hybrides, plantes dont la graine provient d'un végétal qui, au lieu d'être fécondée par sa propre espèce l'a été par une autre. Croiser les expertises entre métiers, disciplines académiques, compétences de l'usager et sensibilités artistiques, pour répondre aux défis transversaux de la ville hybride (énergie/environnement, mobilité, logement, nature urbaine, territoire numérique), pour garantir l'utilisation pérenne et responsable des équipements, pour inventer de nouveaux modes de financement et une règlementation adaptée aux contraintes... via @villehybride
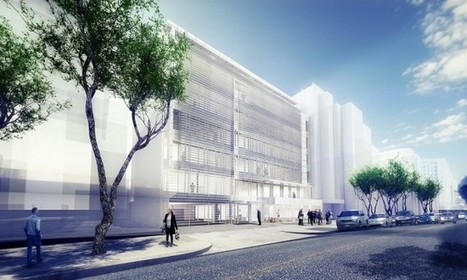
Richard Meier & Partners is proud to announce their FIRST project in South America. The new Leblon Offices will be a sustainable and state-of-the-art building in Rio de Janeiro, Brazil.The new office building located in the Leblon neighborhood, will be the iconic new international headquarters for VINCI Partners in Brazil. The design scheme consists primarily of open office spaces and a series of terraces which open up and create a direct connection with the urban artery of Av. Bartolomeu Mitre. The design of the office building with its refined formal vocabulary reflects the distinct orientation of the site while addressing issues of sustainability, maximum efficiency and flexibility. The building will be recessed from the urban frontage and masked with a set of louvers designed for both maximum sun shading and privacy retention to the west. On the east, the building has been pulled away from its neighbors to create an internal courtyard and provide natural day lighting on two exposures for all offices. This void creates a generous vertical garden that ties back into a rough and refined exposed architectural concrete service core. The entire project straddles between the refined precision of a white aluminum and glass, free-plan office and the roughness of concrete and vegetation within the courtyard and is reconciled by an illuminated glass bridge.
Via Lauren Moss
|
|
Scooped by
association concert urbain
May 3, 2012 12:58 PM
|
Construction has started on an art museum with four overlapping peaks that Foster + Partners have designed for Datong, China. The Datong Art Museum will be one of four new buildings at the cultural plaza and will be sunken into the ground. via @Dezeen
|
|
|
Scooped by
association concert urbain
May 7, 2012 7:04 AM
|
UNE FERME SUR LES TOITS À ROMAINVILLE / SOA Architectes, Le Sommer Environnement, Bureau Michel Forgue, Jean-Claude Rey, Dear Concept
Exploitation agricole sur les toits d'une cité d'habitation des années 60
|
|
Scooped by
association concert urbain
May 7, 2012 7:01 AM
|
LA TOUR VIVANTE / SOA
Tour de bureaux et de logements intégrant une ferme de production maraîchère intensive et son point de vente
|
|
Scooped by
association concert urbain
May 7, 2012 6:56 AM
|
Conférence / Laboratoire d'Urbanisme Agricole
|
|
Scooped by
association concert urbain
May 7, 2012 6:50 AM
|
Sortir l’agriculture des campagnes, produire des fruits et légumes dans des tours : le bouleversement est de taille, à l’image des fantasmes et des cauchemars qu’il alimente, rêves de ville verte et d’autonomie alimentaire ou visions apocalyptiques d’une alimentation poussée en laboratoire pour rassasier une démographie dévorante. Mais passées la (longue) liste des bienfaits d’un maraîchage urbain et celle, moins évidente, de ses limites, il n'existe à ce jour que très peu de références. D'un point de vue théorique, quelques images futuristes de projets définis ex nihilo qui gravitent autour du prototype gigantesque de Dickson Despommier1. Plus concrètement, au Canada et aux Etats-Unis, on voit émerger de petits projets de serres horticoles sur les toits d'anciennes usines. Reste donc à s’interroger sur la problématique de l’architecte, à savoir la capacité d’intégration de la ferme dans la ville. Car la ferme urbaine propose bien une solution d’agriculture urbaine intensive. Son enjeu dépasse les pratiques individuelles ou collectives des jardins potagers qui, lorsqu’on leur trouve un tant soit peu de place, font l’unanimité. Ainsi nous ne proposons pas le scénario idéal d’une nouvelle ville – à l’image du Plan voisin de Le Corbusier –, mais interrogeons, à travers l’étude des cas, les limites de compatibilité entre les besoins techniques de l’agriculture intensive et le patrimoine culturel de nos cités. Un projet pluridisciplinaire L’expérience du Laboratoire d'Urbanisme Agricole est un travail collectif pluridisciplinaire mettant en œuvre une analyse ouverte. Pour estimer les limites de compatibilité entre culture intensive et environnement urbain, il faudra interroger différentes disciplines : - Sur les choix d'espèces, leurs méthodes de culture, la productivité et la qualité des produits : l'agriculture et l'agronomie. -Sur la santé et les échanges énergétiques avec la ville : l'ingénierie environnementale. -Sur le devenir d’un métier en péril et les perspectives de le dynamiser dans un contexte urbain : la sociologie, l’économie et le monde paysan.
-Sur la réduction des transports, les méthodes de distribution : l’économie et la stratégie de l’aménagement.
-Sur l’évolution à long terme des concepts de verticalité et de proximité, d’esthétique de la ville, de traçabilité dans l’alimentation et de goût : la philosophie.
-Sur la question du foncier, de la fabrication des zones urbaines et périurbaine, des atouts de la mixité, de l’image industrielle en ville : l’urbanisme et la démographie.
via Laboratoire d'Urbanisme Agricole LUA
|
|
Scooped by
association concert urbain
May 6, 2012 12:58 PM
|
Danish architects from 1:1 Arkitektur are constructing an entire house in just four weeks with only their computer and a CNC machine. via @ArchDaily
According to the Vertical Farm Project, by the year 2050 the earth’s human population will have increased by around 3 billion, and 80% will reside in urban centers. The project estimates 109 hectares of new land (about 20% more land than the area of Brazil) will be needed to grow enough food to feed them, if traditional farming practices continue as they are practiced today. The man behind this project, Dr. Dickson Despommier, believes the answer is simple – farm vertically. Former Columbia professor Dr. Despommier (microbiology and public health in environmental health sciences), widely considered the “father” of Vertical Farming, has travelled the world advising governments and advocating for solutions to environmental problems. I spoke to him from his home in New Jersey. The interview was scheduled to run for around 30 minutes, however we spoke for over an hour and a half. The text below is an edited version of this conversation. His enthusiasm and drive is infectious, and in an already overcrowded, overheating world, what he had to say seems to make a lot of sense.
Via Adela Ciurea
|
|
Scooped by
association concert urbain
May 5, 2012 4:21 AM
|
L’habitat participatif mobilise des architectes militants, prêts à s’engager dans des démarches longues et risquées, ouverts à des formes de dialogue approfondi avec les collectifs d’habitants qui sont leurs commanditaires. Ils ne renoncent pas, pour autant, à un rôle dominant dans la conception de l’espace. via @fil_urbain RT @sociographie
|
|
Scooped by
association concert urbain
May 4, 2012 3:57 PM
|
In this study Building Futures sets out to explore the future role of architects, asking: who will design our buildings in 2025; what roles will those trained in architecture be doing then and how will architectural practice have changed as a result? Through a series of one-to-one interviews and round table sessions the study aims to examine the breadth of those who shape the built environment: including traditional architects and those working in expanded fields of practice, as well as clients, consultants and contractors. The resulting speculations should be an opportunity for discussion and interrogation- an exploration of the imminent changes likely to affect the industry over the next 15 years. Watch this space for information about future events related to ‘The Future for Architects?’. Download the transcript of our Manchester debate here... via @BLDG_FUTURES
|
|
Scooped by
association concert urbain
May 4, 2012 5:48 AM
|
EN-ER est un programme de recherche EnsadLab de L’ École Nationale Supérieure des Arts Décoratifs de Paris, dédié à la recherche et au développement de pratiques artistiques dans les espaces partagés en ligne. EN-ER : ESPACE VIRTUEL ET EXTENSION DU RÉEL
• Contenu et objectifs :
EN-ER est un programme de recherche du laboratoire EnsadLab dédié à la recherche et au développement de pratiques artistiques dans les espaces partagés en ligne. EN-ER, approche ces espaces comme l’une des premières affirmations de l’émergence d’un média spatial et explore les implications esthétiques et sociologiques de ce nouveau support artistique.
L’interconnexion par les réseaux, d’espaces numériques et de communautés d’utilisateurs bouleverse notre rapport au monde et réactualise des problématiques fondamentales (réalité / perception, identité / corporalité, lieu / territoire augmenté). Sur ce médium spatial, tridimensionnel et temporel, nous assistons à l’émergence de pratiques artistiques, médiatiques et sociales spécifiques. Depuis 2007, EN-ER explore ce nouveau support d’expression, afin de l’ouvrir à l‘ensemble des secteurs artistiques. • Travaux menés :
Expérimentation artistique : Il s’agit de questionner et d’identifier à travers des réalisations artistiques concrètes, l’impact de ces nouveaux territoires sur nos sociétés.
Le développement de plateforme-pilote et d’outils collaboratifs : Cette recherche se concrétise dans la création et l’utilisation de plate-forme open source regroupant des communautés d’artistes et de chercheurs interdisciplinaires. Il s’agit ici d’identifier les besoins (des communautés, des créateurs et des institutions) afin de définir les outils et les futurs standards d’échanges internationaux. • Autres actions prévues :
Étendre les partenariats avec les institutions culturelles ; valorisations des travaux, publication et participation à des festivals et tables rondes spécialisées. Contact: François Garnier, responsable de recherche : Francois.Garnier@ensad.fr - + 33 (0)6 11 64 69 21 - http://ener.ensad.fr via @Ecole_ArtsDeco
|
|
Scooped by
association concert urbain
May 4, 2012 5:30 AM
|
Quand on a un membre de sa famille architecte et que l’on habite à Paris, on a forcément gagné une visite commentée de La villa Savoye de Le Corbusier. La maison, construite de 1928 à 1931 sur la commune de Poissy (Yvelines), est aujourd’hui considérée comme un must de l’architecture moderne. A la même époque, le pavillon en meulière tient le haut du pavé… via Maguelonne Cintas
|
|
Scooped by
association concert urbain
May 3, 2012 4:22 PM
|
About
The CASA oZs0 is a single-family house that has been conceived as four "boxes" or “independent blocks” (social block, master bedroom block, guestroom block, service block) separated from each other by clearly marked axes: the circulations. This project consists of five areas: 1. Master bedroom area 2. Guestroom area 3. Service area 4. Social area (1) 5. Swimming pool and barbecue area
Taller 33 ARQ
As: Architecture
Type Residential - Single family residence Location Lima
Peru Building status built in 2011
|
|
Scooped by
association concert urbain
May 3, 2012 2:23 PM
|
Under construction in Natchitoches, tucked in the north west of the state, the Louisiana Sports Hall of Fame Museum maybe more about the natural water-bourn terrestrial topography of the region than about the collection of sports artifacts the museum will hold. Trahan Architect’s vision is based on the landscape the museum overlooks which is formed by the Cane River Lake, a tributary of the Red River, cutting into the soft earth and becoming a crisscross of channels through the landscape. via @eVolo
|