Your new post is loading...
L’architecte portugais Alvaro Siza Vieira va pouvoir étendre sa collection de prix. Vingt ans après le Pritkzer Prize, il recevra en août prochain le Lion d’or de la 13e Mostra internationale d’architecture de Venise pour l’ensemble de sa carrière.
Via Vincent Athias

|
Scooped by
association concert urbain
June 27, 2012 2:55 PM
|
Alison Brooks Architects have designed three buildings for the Tribeca development on Great George Street in Liverpool, UK.
|
|
Scooped by
association concert urbain
June 27, 2012 2:27 PM
|
"La présentation officielle du projet Potage-toit sur la terrasse de 350 m2 de la Bibliothèque royale de Belgique, à Bruxelles, a eu lieu, mardi. Les premières récoltes en juin fournissent des produits bio à la cantine de la bibliothèque et alimentent des minis-marchés pour les visiteurs et collaborateurs."
|
|
Scooped by
association concert urbain
June 27, 2012 8:25 AM
|
Contemporary companies, particularly those in the creative industries, are bringing about substantial change in the ways in which we work today. They are fully embracing changes which promote and stimulate creative work processes through communication, experimentation and new forms of collaboration. via @Architizer
|
|
Scooped by
association concert urbain
June 26, 2012 10:31 AM
|
The facade of this Melbourne house for an architect and a street artist has built-in graffiti.
Rem Koolhaas, fondatore di Oma, presenta il progetto della ristrutturazione del Fondaco dei Tedeschi a Venezia...
Via F|Mattiuzzo
|
|
Scooped by
association concert urbain
June 25, 2012 4:29 AM
|
Des libertariens américains veulent créer des sociétés modèles dans les eaux internationales. Pour un idéal social ou un libéralisme exacerbé ?
|
|
Scooped by
association concert urbain
June 24, 2012 1:57 PM
|
A green clearing surrounded by forest was the only context for the proposed small house. Hence the idea to “carve out” a piece of the grass-covered site, move it up and treat it as the roofing to arrange all the required functions underneath. When the whole was ready, the client came up with another request, to create some space for a small recording studio and a conservatory. The latter was obtained by linking the ground floor with the grassy roof through an “incision” in the green plane and “bending” the incised fragment down, inside the building.
La Politécnica de Madrid acoge el III Encuentro-Edificación Vinculados desde su génesis al Departamento de Construcciones Arquitectónicas de la Escuela de Arquitectura Técnica de la Universidad Politécnica de Madrid (UPM), los denominados Encuentros-Edificación son eventos que nacen como "respuesta a la necesidad de los profesionales del sector de la edificación de contar con un espacio de intercambio de opiniones fluido que les permita estar formados e informados de primera mano sobre los últimos avances en materia de innovación tecnológica, eficiencia energética y política medioambiental".
Via Bioclimax.net
|
|
Scooped by
association concert urbain
June 24, 2012 4:28 AM
|
Arquitetos:Alric Galindez Arquitectos Ano Projeto:2010 Área construída:161 m⊃2; Área do terreno:600 m⊃2; Localização:Calle Van Gogh s/n , Bariloche, Provincia de Río Negro, Argentina Fotógrafo:Alric Galindez Arquitectos
|
|
Scooped by
association concert urbain
June 22, 2012 8:27 AM
|
'Buzz, buzz, buzz, Médiatisation / Communication de l'architecture' : tel était le sujet de la troisième table-ronde organisée par le collectif French Touch*...
|
|
Scooped by
association concert urbain
June 22, 2012 4:18 AM
|
La Tendenza est le nom d’un mouvement architectural né en Italie dans les années 1960 et qui récuse la notion d’avant-garde pour revenir à certaines formes de la Renaissance. Même si le mouvement a donné lieu à peu de réalisations effectives, il a largement inspiré des architectes du monde entier. Le Centre Pompidou dévoile maquettes et esquisses aux vrais airs de De Chirico et permet au public de mieux connaître cette élégante » Tendanza ».
|
|
Scooped by
association concert urbain
June 22, 2012 4:11 AM
|
Une promenade habille désormais le paysage des rives de la ville de Punggol à Singapour. Un très beau travail a été ici mené par LOOK Architects pour réconcilier le paysage naturel et les activités de loisir, tout en effaçant les marques de l'imposant quartier de logement voisin. Un traitement audacieux mais sobre ponctué d'abris pour le repos aux formes dynamiques, soutenues par une structure en acier rappelant les roulements de la mer.
|
|
|
Rescooped by
association concert urbain
from 建築
June 28, 2012 1:25 AM
|
嗯,你沒有看錯,這是一棟盤旋在一棵巨樹上的神奇樹屋,總高度高達30公尺,並且具有10000平方英呎的室內空間,重點是,這座巨大樹屋的搭建過程,完全沒有繪製過藍圖,你....相信嗎? 美國美國田納西州... ... une Maison de l'arbre magique, avec une hauteur totale de 30 mètres, et a 10.000 pieds carrés d'espace intérieur...
Via Green
|
|
Scooped by
association concert urbain
June 27, 2012 2:52 PM
|
A triple height entrance lobby will welcome visitors to a world-class hotel, two restaurants, three sky gardens and a 248 unit residential tower, all with stunning views over Olympic Park. These are some of the key features offered in the newly unveiled plan for the 42-storey Manhattan Loft Gardens in London, designed by Skidmore, Owings & Merrill (SOM). It is planned to be built near the Stratford International Station – the gateway to the 2012 London Olympics. Completion is scheduled for 2014.
|
|
Scooped by
association concert urbain
June 27, 2012 8:28 AM
|
Architects: GAAGA Location: Leiden, The Netherlands Design Team: Esther Stevelink, Arie Bergsma Structural Engineering: Buro Broersma, Den Haag
Project Year: 2012
Photographs: Marcel van der Burg © Marcel van der Burg
|
|
Scooped by
association concert urbain
June 26, 2012 10:33 AM
|
Equilibrium shows a city of the future where all feelings have been suppressed in order to avoid war.
26/06/202 - Per il CRRSU - Centro di raccolta dei rifiuti solidi urbani di Huarte (Spagna) lo studio Vaillo + Irigaray Architects ha creato un edificio che, contrariamente agli altri della stessa tipologia, è in grado di coesistere con altri all'interno della città. La maggior parte di questi edifici industriali hanno le sembianze di vere e proprie fabbriche, "cieche" e insensibile verso l'ambiente. Il CRRSU di Huarte è stato, invece, progettato come centrale dai tratti biomorfi, in grado di accentuare la propria 'personalità': “un edificio che guarda e annusa, dotato di naso e occhi”. Le macchine al suo interno, piuttosto rumorose, hanno reso necessario rivestire l'edificio con vari strati di protezione acustica, simili alle squame di un pesce. Un rivestimento riconoscibile e dotato di una scala di riconoscibilità riconducibile, forse concettualmente, alle peculiarità del luogo e alla cultura che deve generare: una cultura ecologica e "verde". La struttura è interamente avvolta da un patchwork formato da lastre di grandi dimensioni (2,5 mx1,5 m) in lamiera di alluminio laccato riciclabile e di spessore minimo. Il suo sistema di costruzione si basa su un processo di "ottimizzazione del materiale di rivestimento" e quindi sfrutta la deformazione propria della lamiera sottile: ne deriva un'immagine di squame "rigonfie" che fanno pensare a una sorta di rigonfiamento dovuto ai gas prodotti internamente dal processo.
Via F|Mattiuzzo
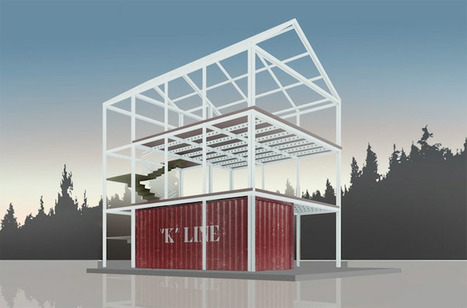
Seattle Architect Matthew Coates, President of Coates Design Architects, has teamed up with Aircraft Structural Engineer James Green of Building Container LLC, to create a container home like no other. Imagine a container that can be delivered to nearly any site on the globe and enclosed within are the structural components to build a house. Better yet….there’s no need to return the container; it becomes an integral part of the structure. The Coates-Green team turns the idea of container homes inside out, literally. The traditional container home uses the box as shelter; the team’s improved concept integrates the container into the structure of the home. For example, it may be reborn as the kitchen, living room or bedroom. The original idea came about when Green designed and built a home in remote Turkey on a site stipulating no concrete foundation. Using a shipping container, the conventional concrete foundation was replaced with removable frames to support the container and extended framework, forming the structure for the house...
Via Lauren Moss
|
|
Scooped by
association concert urbain
June 24, 2012 2:01 PM
|
The Museum of San Telmo, in its present condition, represents the result of a long process of successive modifications which has partially altered its physical and functional character over the years. Its location on the fringe where the urban structure meets the topography of Monte Urgull is a reflection, on the other hand, of an urban problem very characteristic of San Sebastian: the solution of a division never completely solved between natural and artificial landscape.
|
|
Scooped by
association concert urbain
June 24, 2012 1:55 PM
|
Singapore's Gardens by the Bay project is pushing the boundary of what an urban park can be.
Designed by collective Huff Projects, The Shed is a simple and elegant shelter completely prefab off-site. It celebrates waste-free building through the use of prefabricated components. Made from a standard steel frame, modular walls, roof trusses and battens, this clever building in Springfield, Missouri, was built from a minimal kit of parts. Design collective Huff Projects erected the structure that can be used for anything from storing gardening tools to having a meal with the family or hosting a friend. The Shed is protected from the elements by a continuous cladding all through its roof and outside walls. Almost like a second skin, the protection is made from white oak taken from the property’s own surroundings. Featuring one translucent end, the Shed also lets in plenty of sunlight to lessen the need for artificial lighting...
Via Lauren Moss
|
|
Scooped by
association concert urbain
June 22, 2012 1:15 PM
|
Nancy rend hommage Jean Prouvé. L'architecte et designer qui a marqué l'après-guerre avec ses constructions en préfabriqué et ses meubles démontables est célébré avec une exposition permanente.
|
|
Scooped by
association concert urbain
June 22, 2012 4:24 AM
|
Un immeuble de 58 logements a été livré en novembre 2011 dans le quartier du trapèze à Boulogne Billancourt par le cabinet LAN Architecture.
|
|
Scooped by
association concert urbain
June 22, 2012 4:15 AM
|
En prévision de l’Euro, la Pologne a modernisé ses infrastructures, construit des routes, des aéroports et des stades. Parmi les bâtisseurs les plus présents sur le terrain, Zbigniew Pszczulny, un Polonais installé en Allemagne, auteur du projet du stade national de Varsovie.
|