Your new post is loading...

|
Scooped by
association concert urbain
July 16, 2012 2:22 AM
|
Ted Givens, an architect with Hong Kong's 10Design created this prototype for a tornado-safe home. Hydraulic levers pull the Kevlar-coated house into the ground when high-velocity winds pass by. Où habitez-vous ?
Une maison en Kevlar, résistante aux tornades, une autre portée par deux zeppelins, une troisième capable
de s'enrouler sur elle-même pour mieux contrôler la lumière
et la chaleur... Réchauffement climatique oblige,
des designers et architectes du monde entier ont imaginé les maisons du futur.
Le pavillon de l'Arsenal, à Paris vient de lancer une carte intitulée "Architectures Paris XXIe siècle" rassemblant une sélection de 150 projets et réalisations innovantes, conciliant préoccupations environnementales et exigences architecturales. A télécharger dans le lien !
Via Vincent Athias, association concert urbain
|
|
Scooped by
association concert urbain
July 15, 2012 2:59 PM
|
Architect Jayna Cooper had never designed a house before, much less played general contractor, when she broke ground on her new home in the middle of Los Angeles in 2009. via Moss Yaw Design @MYDstudio
|
|
Scooped by
association concert urbain
July 14, 2012 5:28 PM
|
The [AC-CA]’s recent call for proposals for a new Contemporary Art Museum in the heart of Buenos Aires has been seductively synthesized by Houston architect, principal and founder of M A 2 Architectural Design. The nature of the competition called for a building that reflects contemporary design tendencies, whilst simultaneously attending to the specific functions that are required of art museums and considering the impact upon the local milieu. Located within the Puerto Madero district, the museum will occupy a substantial plot of land along the riverbank of the Río de la Plata. While there are no plans to for the Contemporary Art Museum to be built, the goal to generate progressive modern design ideas and dialogue surely succeeds with submissions of MA2’s caliber. More details and Arellanes’s description after the break.
|
|
Scooped by
association concert urbain
July 14, 2012 6:47 AM
|
Ziya Imren, Barış Ekmekçi, and Münire Sagat shared with us their second prize winning proposal for the Gallipoli Agadere Memorial & Hospital Museum. One of the main ideas of the project is the purpose of bringing a modern approach to the concept of preservation. The result is a solution that is respectful to the martyrs and the land, but at the same time one in which the historical memory is protected via exposing the historic and cultural potential. More images and architects’ description after the break.
What you see above is the result of what happened when the Dutch artist duo known as Haas & Hahn (government names: Jeroen Koolhaas and Dre Urhahn) were allowed to go the favelas of Rio de Janeiro and go wild with color. The results made art news around the world, and illustrated the duo’s mission statement, which is to “facilitate community-driven urban interventions with paint, working to shift the perception of what the outside world has of people and place, while bringing positive attention to often-disenfranchised communities and neglected spaces.”
Via Sheryl Kantrowitz
|
|
Scooped by
association concert urbain
July 12, 2012 5:38 AM
|
Small Island Cabin Plan Conceals Wide-Open Interior Design...
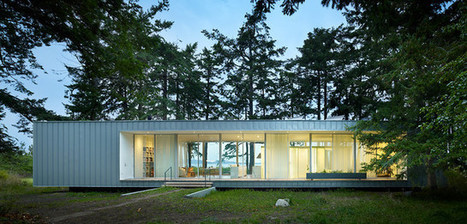
It’s a testament to the ebbing tide of starchitecture that some of the most admired new buildings of recent memory are the ones you hardly notice at all. The design brief called for a very low-impact, easy to maintain summer home that provides necessary programmatic functions with minimum distractions from the land and the view. The design response situates the structure among mature fir trees located directly between the beach and an upland meadow, with walls of glass opening out to both. Steel columns minimize visible structure from the interior, while metal-clad wall elements provide a bold form when seen from the exterior. The roof is vegetated, which filters rainwater that in turn is collected and stored for use in irrigation. Potable hot water and hydronic heating are aided by solar collectors on the roof, and PV panel s above the vegetable garden provide supplemental electricity. The home is intended for occupancy from May through October, and systems have been designed to zero out electricity use over the course of a full year.
Via Lauren Moss
|
|
Scooped by
association concert urbain
July 11, 2012 5:44 PM
|
Le quartier de 38 ha dessiné par Nicolas Michelin trouve ses acquéreurs, dans les friches urbaines situées à l’arrière du centre Pompidou Metz.. via @instantarchi
|
|
Scooped by
association concert urbain
July 11, 2012 3:48 PM
|
Architects: Ağırbaş Wienstroer, Architektur & Stadtplanung Location: Bleckstraße, 45889 Gelsenkirchen, Germany Project Team: Frank Eittorf, Gülşen Bayrak, Doris Lischnewski
Project Year: 2010
Project Area: 160.0 sqm
Photographs: Thomas Mayer
|
|
Scooped by
association concert urbain
July 10, 2012 3:20 PM
|
While we are struggling o come to grips with the changes wrought by the older generation of which i am one, we are often exited to see the work of the future designers of the world and how we might look afresh at our problems from bustler. The Adaptable Futures (AF) group at Loughborough University in England today announced the winners of its first international student competition, Designing for Adaptable Futures (DAF). The competition asked students to illustrate how the life of their proposal – whether product, building or urban intervention – would unfold through time: over an hour, day, year, decade, or perhaps a century. via via urbanchoreography
|
|
Rescooped by
association concert urbain
from Energy Nexus
July 10, 2012 2:30 PM
|
En la ciudad de Ho Chi Minh (Vietnam) nos encontramos con este moderno edificio a medio camino entre las tradicionales viviendas-tubo vietnamitas y las modernas viviendas bioclimáticas.
Via DanielePiccolo
En plein centre de Vitoria, dans le nord de l'Espagne, Roberto Ercilla a installé cette rampe mécanique pour améliorer l'accès des habitants au centre historique qui culmine sur les points hauts de la ville.
Via Maud Baranger
|
“The #city is a LIBRARY, every citizen is a LIBRARIAN”
|
|
Scooped by
association concert urbain
July 15, 2012 3:04 PM
|
London's architectural legacy from this summer's Games. Regardless of the transportation and security snafus of recent weeks, London's 2012 Olympics will have a lasting architectural legacy. A multi-billion dollar effort to reclaim a substantial amount of neglected land will give east London a dramatically different future. Below, take a look at some of the new facilities and open space that we'll become more familiar with once the Games are underway... via The Atlantic Cities @AtlanticCities
|
|
Scooped by
association concert urbain
July 15, 2012 2:49 PM
|
Lavoratori dell'Arte's project for the occupation of Torre Galfa is to transform the 31 floors of this abandoned skyscraper into a new arts centre. One floor at a time, following the rhythm of the projects and those willing to put them into practice.
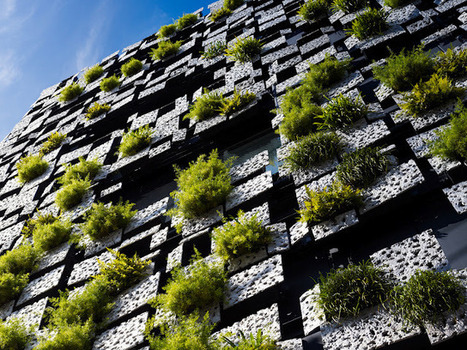
Kengo Kuma and Associates made this wonderful detailed green facade on mixed-use building in Odawara, Japan. The green building, built in 2011, has 5 floors with parking in the basement and ground floor. Other floors are occupied by the school, offices and residence with the rooftop terrace. "The façade of the building is covered with planters made of aluminum die-cast panels, which provides space for facilities. The 3 (up to 6) aluminum panels, which also form planters, are made in monoblock casting. Each panel is slanted, and its surface appears to be organic, of which cast comes from decayed styrene foam. Equipment such as watering hose, air reservoir for ventilation and downpipes are installed behind the panels so that the façade can accommodate a comprehensive system for the building."
Via Lauren Moss
|
|
Scooped by
association concert urbain
July 14, 2012 6:41 AM
|
The Dongjiang Master Plan proposal by HAO (Holm Architecture Office) + Archiland Beijing includes 280,000 square meters of residential development, with 40,000 square meters of mixed-use office, retail, and public space. The design evolves around the prime beach location with a central pedestrian boardwalk that services both the low and midrise residential housing blocks. The central boardwalk runs parallel to the beach, creating views of the water while taking the visitor through areas of gardens and retail within the new development. More images and architects’ description after the break.
|
|
Scooped by
association concert urbain
July 13, 2012 5:48 AM
|
This post features the top 10 shipping container tiny houses from all around the Internet. From inexpensive DIY projects to architect designed container homes.
BNKR Arquitectura designed a proposal for a 41 room student housing complex in a residential neighborhood in Cholula for the University of the Americas,...
Via Jeremiah Russell
|
|
Scooped by
association concert urbain
July 11, 2012 5:46 PM
|
Base de données des architectures contemporaines présentant des réalisations, des projets et des résultats de concours, éditée par le Groupe Moniteur et le Pavillon de l’Arsenal avec la participation des maîtres d’ouvrage et des maîtres d’oeuvre ... via @instantarchi
|
|
Scooped by
association concert urbain
July 11, 2012 4:26 PM
|
The wisdom and the experience of the [UN]RESTRICTED ACCESS jury members have spoken. After a hard week of voting, during which time jurors had to make tough decisions between the 200 uploaded entries, the semifinalists have finally been determined. Below are the 23 entries that are still in the competition for the 5 winning places. Up to an additional 5 finalists may be displayed at the Venice Biennale this Fall. We congratulate all of the participants for the quality of projects submitted and thank them again for their participation! The second round of the jury process has begun on the 3rd of July and will last two weeks. Finalists and the Founders Award winner will be announced Tuesday, July 17 (note updated date - subject to change). via @archforhumanity
|
|
Scooped by
association concert urbain
July 11, 2012 3:45 PM
|
Architects: Philippe Gazeau Location: Quai Malakoff, Nantes, France Architect In Charge: Philippe Gazeau Design Team: FGP(u) French Global Project
Project Area: 19,763 sqm
Photographs: Stéphane Chalmeau, Philippe Ruault
|
|
Scooped by
association concert urbain
July 10, 2012 3:11 PM
|
German-born photographer Michael Wolf documents the extreme densities of Hong Kong. His series 'Architecture of Density' rarely contain images of people, instead letting the extreme scale of the buildings remain as the focus. via urbanculturalstudies RT magicalurbanism
|
|
Scooped by
association concert urbain
July 10, 2012 11:37 AM
|
We can think of architecture as just another form of cultural practice. And like them, it too is a form of media. Its literal media may be the material it specifies: brick, stone, glass steel, concrete or whatever. But it becomes a medium in and of itself through the way it arranges these materials. The arrangement of these materials into form and space turn them, like the arrangement of words on a page, pixels on a screen, or paint onto canvas, into information. We can think of architecture, then, as a concentration of information assembled into built form. via MAS Context @MASContext
|