


“Double Church for Two Faiths - Kister Scheithauer Gross Architects And Urban Planners ”

 Your new post is loading...
 Scoop.it! “Double Church for Two Faiths - Kister Scheithauer Gross Architects And Urban Planners ” 
No comment yet.
Sign up to comment
Scoop.it!

Arquitectos: Gabriela Gomes
Scoop.it!

Insolite, un gratte-ciel de 90 mètres en bambou est en projet dans le Sud-Ouest de la Chine, près de la frontière avec le Laos. Conçu par les architectes de l’agence Tokamarch, le concept de cette Résidence repose sur la relation entre un bâtiment moderne et l’utilisation de matériaux issus de l’environnement local. Via architecture urbanisme FR, Marion Caillol - MIPIM /MAPIC Press Officer
Scoop.it!

SOM recently shared with us their new tower located in Manila’s Makati Central Business District that has been shortlisted for a 2012 MIPIM Asia award. Rising 33 stories to height of 160 meters, the Zuellig Building is the first premium office tower in the Philippines to be erected since 2000. It is also the first building in Makati that has been pre-certified by the U.S. Green Building Council (USGBC) at the LEED Gold level, and is expected to achieve LEED Platinum certification by September 2013 Via Gregor Dawdle
Scoop.it!

John Hill@archidose Architect, blogger, editor, adjunct professor, and author of Guide to Contemporary New York City Architecture (2011) New York City · http://archidose.blogspot.com/
Scoop.it!

On Tuesday, Mayor Rahm Emanuel came down on Northwestern University's side in its battle to raze the old Prentice Women's Hospital, a building that preservationists want to save....
Scoop.it!

Think Space Programme recently announced the winners of all three competitions within the Past Forward 2012 Cycle, an annual cycle of conceptual architectural competition within the Think Space programme. This cycle of competitions aimed to hold a mirror to the discipline to reflect the changes of the last thirty years by re-visiting three competitions that radically transformed architectural culture: The Peak (Hong Kong, 1982), Yokohama Port Terminal (Yokohama, 1994) and Blur Building (Swiss Expo, 1999). The renowned architects, winners of the original competitions – Zaha Hadid and Patrik Schumacher, Alejandro Zaera-Polo, Charles Renfro and Ricardo Scofidio – were jurors in this year’s Competition Cycle. Their upcoming events – Exhibition at Storefront for Art and Architecture, New York and the Unconference at Lauba House for People and Art, Zagreb in 2013 were also recently announced. More images and information on the winners after the break.
Scoop.it!

A recent survey into the billing activity of architecture firms across the country has revealed a growing trend in homeowners’ preferences. The AIA Home Trends Survey released a series of charts, marking the rise between 2011 and 2012 of preferences for low maintenance, and energy efficiency home options with a rise in a desire for homes that have a proximity to neighborhood amenities. What this means is that home buyers are moving away from the auto-centric lifestyle of mid century suburbs and are coincidentally opting for the more sustainable choice where walking and public transportation may take preference. AIA Chief Economist, Kermit Baker, PhD, Hon. AIA, notes that in many areas, there has been a rise in interest in urban infill locations over exurbs, and a general push within communities for public accessibility and proximity to work places, retail options and open space.
Scoop.it!

BIBLIO-Centrum será el nuevo “centro de libros” de Helsinki, y un punto focal para las instalaciones más importantes de la ciudad: el Parlamento, el centro de Helsinki Music, el Teatro de la Ópera de Finlandia, el Museo Kiasma, Casa Sanoma, y la estación central de trenes. Propuesto por d INKOFF Architects, BIBLIO-Centrum será un centro de diversas actividades culturales e intelectuales, un punto para congregar a las personas con una sed de conocimiento
Scoop.it!

Rediscovering Modernism Behind the Iron Curtain
Scoop.it!
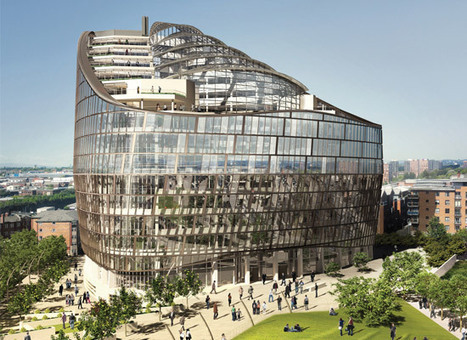
BREEAM is the world’s foremost environmental assessment method and rating system for buildings, with 200,000 buildings certified and around a million registered for assessment since it was first launched in 1990.
The largest commercial office in Manchester has now become the highest scoring BREEAM ‘Outstanding’ building in the UK with a score of 95.32%. Designed by 3DReid, The Co-operative Group’s new £115 million low-energy, highly sustainable headquarters brings their 3,500 staff under one roof in a spectacular 500,000 square foot building. The building, known as 1 Angel Square, has been designed to deliver a 50 per cent reduction in energy consumption compared to The Co-operative’s current Manchester complex and an 80 per cent reduction in carbon. This will lead to operating costs being lowered by up to 30 per cent... Via Lauren Moss
association concert urbain's insight:
via Territori @Territori

GlazingRefurbishment's curator insight,
December 21, 2012 4:42 AM
A hugely ambitious design concept. With so much glass however the control of the intenl environment will be a major challenge
Scoop.it!

The New York Public Library (NYPL) has unveiled the details of their controversial plan to renovate the 20th century, Carrère and Hastings “masterpiece” on 5th Avenue. DesignedFoster + Partners, the $300 million dollar proposal is a response to the cultural shift from traditional stacks to online resources, as the library has experienced a 41% decrease in the use of collections over the last 15 years.
Sensitive to concerned critics, the renovation promises to preserve the building’s legacy as it integrates a new, state-of-the-art Circulating Library into its flagship Stephen A. Schwarzman Building on 42nd Street. Foster’s “library within a library” will transform seven floors of stacks, currently occupying the back of the building, into an aesthetically, technologically and environmentally advanced public space that meets the needs of our 21st century society.
Scoop.it!

La Freedom Tower è un grattacielo sostenibile che sorgerà sul luogo dell’atto terroristico che ha cambiato la storia del mondo, al posto delle Torri Gemelle.
association concert urbain's insight:
Scooped by landscape architecture &sustainability
|
Scoop.it!

Photographs by Simona Rota on the former soviet socialist republics and their architecture. Inspiration or copy?
Scoop.it!

Architects: APOLLO Architects & Associates
Scoop.it!

We have some BIG news! The architectural wonderboy has done it again: Bjarke Ingels will soon be moving forward with a one-of-a-kind pyramid building along Manhattan’s west side. Real estate giant Douglas Durst has long be pondering what to do with his almost entire block of land at 57th street and the Hudson River, and after plans for a data center, a school, and even a hip hotel fell through, BIG stepped in to create the most unique building on the strip. This week, city planning commissioner Amanda Burden gave her official stamp of approval for the project, which is sure to become a hot spot for shopping, dining, and—last not but least—living! Via Marion Caillol - MIPIM /MAPIC Press Officer
Scoop.it!

Since Forgotten Chicago's modest beginnings as a web site in November 2007, we have prided ourselves on the depth of our extensive research on the Chicago
association concert urbain's insight:
via @archidose
Scoop.it!

..the Gehry story is about how Ruvo lost his father to Alzheimer's and wanted to bring a world-class architect to Las Vegas …
Scoop.it!

Architects: Níall McLaughlin Architects Location: Spanishcove, Co. Cork, Ireland
Scoop.it!
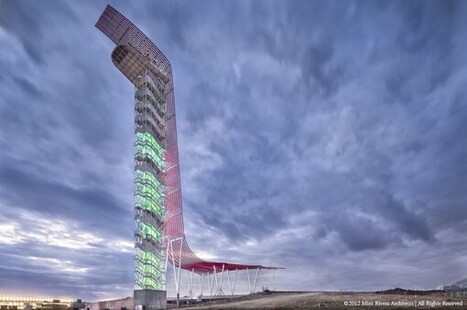
Austin-based Miró Rivera Architects are the designers of the signature buildings at the Circuit of The Americas, the first purpose-built Formula 1 Grand Prix™ facility in the United States. The architectural features of this new world-class motorsports and entertainment venue include the Grand Plaza, the 6,500-seat Tower Amphitheater, the Main Grandstand, a 251-foot tall Observation Tower, ticketing buildings, concession areas and two bridges over the track. As the designers of the main public spaces and buildings around the 3.4-mile track, Miró Rivera Architects are responsible for the aesthetic and much of the experiential qualities of the site. Circuit of The Americas hosted its first major event, the 2012 Formula 1 United States Grand Prix, November 16-18, 2012.
Scoop.it!
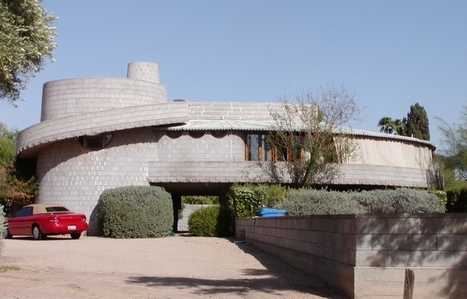
The Frank Lloyd Wright Building Conservancy has facilitated the purchase of the David and Gladys Wright House in Phoenix, Arizona, through an LLC owned by an anonymous benefactor.
Scoop.it!

China's next new city will be designed by US firm KPF, next to Hunan's regional capital, around a 40-hectare lake. Adjacent to Changsha, the ancient capital city of Hunan, the design implements the sort of urban innovation that creates a sustainable and truly habitable environment. "We can introduce integrated urban innovation," von Klemperer says, "we can combine water transport with localised energy production, cluster neighbourhood centres, advanced flood prevention and water management, and urban agriculture. Meixi is an experiment in future city planning and building. It will serve Changsha as a new CBD, but it will also serve as a paradigm for other Chinese city planners. It's a kind of live test case."
The firm seeks to achieve these goals through its dense, mixed-use urban, plan, with integration with surrounding mountains, lakes, parks and canals. Meixi Lake will eventually be home to 180,000 inhabitants, living in "villages" of 10,000 people, clustered around the canals... Via Lauren Moss
association concert urbain's insight:
via @Territori
Scoop.it!

Architects: BIG
Scoop.it!

The history of this water tower located in north-western London, England, UK is interesting to say the least. Via Marco Pessotto, landscape architecture &sustainability
|






