Your new post is loading...

|
Scooped by
association concert urbain
February 23, 2013 7:40 AM
|
Designed by Arthur Kupreychuk , the proposal for the railway station, located in Sevastopol, Crimea, Ukraine, consists of a passenger terminal building and a hanging in the air cloud-canopy above it. The supporting structure of the canopy is similar to the structure of an airship. The canopy strives upward by buoyancy forces, if its average density is less than the density of the atmosphere.
|
|
Scooped by
association concert urbain
February 22, 2013 3:39 PM
|
This elliptical-shaped office in the heart of Sydney set new standards for sustainability and innovative high-rise design in Australia.
Designed by Germany‘s Ingenhoven Architects and Australia’s Architectus, the 139-meter-tall and 30 floors elliptical tower was chosen from 26 competitors from 17 countries.
|
|
Scooped by
association concert urbain
February 21, 2013 12:58 PM
|
Architects: Wang Weijen Architecture
Location: Hangzhou, Zhejiang, China
Client: Xixi Wetlands Park Construction Headquarter
Area: 4500.0 sqm
Year: 2011
Photographs: Courtesy of Wang Weijen Architecture
|
|
Scooped by
association concert urbain
February 21, 2013 10:39 AM
|
Le projet de fusion des CAUE au sein de groupements d’intérêt public fait des vagues. Les réactions se multiplient. Après celle de la Fédération nationale des CAUE (lire ci-contre), de l’Union
|
|
Scooped by
association concert urbain
February 21, 2013 3:43 AM
|
Design Team: Evren Başbuğ, İnanç Eray, Meriç Kara, Engin Ayaz
Location: Istanbul, Turkey
Senior Architect: Hüseyin Komşuoğlu
Footage, Video Editing: Eren AksuVisualization: David Rossmann
Cost Estimation: Çağlar Gezen
Tech Consultant: Cenk Sezgin
Additional Team Members: Fırat Doğan, İbrahim Tosun, Ediz Altan
Consultants: Mehmet Kütükçüoğlu, Güven İncirlioğlu, Chris Neighbour, Jolyon Smith, Arzu Gönenç Sorguç, Luca Dellatorre, Shane Myrbeck, Pelin Numan, Özgür İnam, İdil Erkol
|
|
Scooped by
association concert urbain
February 20, 2013 10:22 AM
|
In April 2009, the central Italian city of L’Aquila was devastated by a crippling earthquake, claiming lives and causing extensive damage to thousands of buildings, including the leveling of the city’s main auditorium venue. Nearing the four anniversary of this tragic disaster, the Italian city of Trento has donated a Renzo Piano-designed auditorium, which was inaugurated in October, in an effort to aid the reconstruction of the medieval city.
|
|
Scooped by
association concert urbain
February 19, 2013 12:51 PM
|
“Les écoles de la culture, c’est le redressement créatif de la France de demain.“ (Aurélie Filippetti, Geneviève Fioraso) Tout d'abord ce sont les ministres elles-mêmes qui firent tribune dans les colonnes de “Libération“ (Lien) ( le 31 janvier 2013) ( Aurélie Filippetti et Geneviève Fioraso ( ministre de l'enseignement supérieur)) taclèrent leur petit monde, avec un lapidaire “Pas de cotutelle sur les écoles de la culture“. En effet une quarantaine d'enseignants (cependant hors ENSA) les avaient précédés dans ce même “Libération,“ le 24 janvier 2013) avec “Les écoles d’art doivent garder leur singularité.“ (Lien)
|
|
Scooped by
association concert urbain
February 19, 2013 9:59 AM
|
El Archipiélago de Arquitectura, sin dudas, espacio de enseñanza, ámbito del diálogo. Una geografía que acoge distintas singularidades inscritas en un solo mapa.
|
|
Scooped by
association concert urbain
February 19, 2013 9:51 AM
|
A series of dialogues between architects from Berlin and the UK
|
|
Scooped by
association concert urbain
February 18, 2013 4:52 PM
|
A BIG step forward for Vancouver’s latest mixed-use tower making international headlines, as the 497-foot tall Beach and Howe proposal has received an “enthusiastic endorsement” from the city’s design panel. Commissioned by Canada’s real estate mogul Ian Gillespie of Westbank, the Bjarke Ingles Group-designed tower promises to add a foreign twist to Vancouver’s skyline and create a new identity for an undefined section of town at the fringe of the city’s residential area. The 700,000 square foot complex – which contains shopping, social housing and market rental apartments – was praised by the panel for anchoring itself on a nine-story podium that occupies the disused, interstitial spaces found between the Granville Street Bridge’s entry and exit ramps.
|
|
Scooped by
association concert urbain
February 18, 2013 2:49 PM
|
Depuis 1987, date de sa création à l’initiative de Jean Pierre Porcher et de Margarida Oliveira, Topos- Atelier de Arquitectura élabore des projets d’échelles variées dans les domaines de l’architecture et de l’ aménagement du territoire.
Chaque projet est abordé par une équipe pluridisciplinaire composée d’architectes et d’ ingénieurs. Cette dernière, guidée par les spécificités du contexte, du lieu et du programme, maintient un dialogue permanent avec le client.
Au moment de la consultation et de l’adjudication á l’entreprise chargée de la construction, chaque client reçoit l’assistance de l’Atelier.
Chaque chantier est accompagné par l’ Atelier. Depuis le début de son activité, en utilisant cette méthode, l’Atelier a produit une centaine de bâtiments, dont les plus représentatifs figurent sur ce site.
|
|
Rescooped by
association concert urbain
from 360° design
February 18, 2013 3:41 AM
|
Peter Kostelov envisioned Volga House, a modern residence with intriguing wooden features, located in Konakovsky District, Tverskaya region, Russia. The design of the house is derived from the characteristics of other traditional dwellings in the area and showcases an interesting “”patchwork” look. Wooden planks trimmed unconventionally overlap to create a very original facade. The architects explain that the project was inspired by the Soviet era style, when private house construction industry used to be rundown and backward”.
Via Marco Pessotto
|
|
|
Scooped by
association concert urbain
February 23, 2013 7:31 AM
|
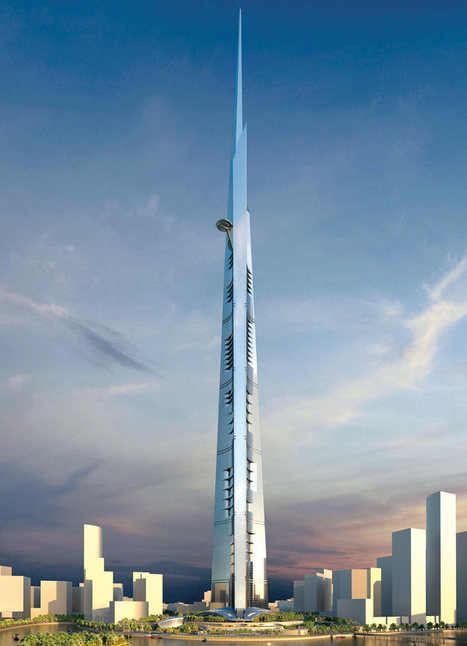
When completed, the Kingdom tower near Jeddah will be the world's tallest building, potentially reaching a height of 1,200m
|
|
Scooped by
association concert urbain
February 22, 2013 3:36 PM
|
Silicon Valley visual-computing pioneer Nvidia has joined the expanding list of tech moguls seeking to transform their work environment into the physical manifestation of their innovative business model. Nvidia CEO Jen-Hsun Huang has released the first schematic renderings – designed by Gensler - that depict a pair of 250,000 square foot triangular motherships centered around collaboration – a complete contrast to the typical, dated office building commonly found throughout Silicon Valley’s “oddly banal” landscape.
|
|
Scooped by
association concert urbain
February 21, 2013 1:04 PM
|
Bajo el nombre de “Le Corbusier: An Atlas of Modern Landscapes”, la exposición fusionará arquitectura, diseño, arte, fotografía y escritos del arquitecto Francés enfocado en los diferentes lugares, edificios y paisajes que visitó e imaginó durante su vida y carrera. La exposición será divida en 4 secciones, cubriendo desde el paisaje de los objetos encontrados, el paisaje doméstico, el paisaje de la arquitectura y la ciudad moderna, y los territorios del urbanismo y el masterplan. Habrá 5 interiores reconstruidos, también películas mudas grabadas por el mismo Le Corbuiser en los años 30, modelos originales, grabaciones con sonido y acuarelas.
|
|
Scooped by
association concert urbain
February 21, 2013 12:51 PM
|
an aesthetically pleasing, versatile, functional, modular, portable and sustainable solution to just about every spatial need.
|
|
Scooped by
association concert urbain
February 21, 2013 3:45 AM
|
Architects: Ingarden & Ewý Architects
Location: Krakow, Poland
Collaboration: Jacek Ewý
Cooperation: K3 Architekci
Interior Design: IEA & Pracownia
Structure: GSBK Biuro Konstrukcyjne
Floor Usable Area: 4330.76 sqm
Area: 1579.3 sqm
Photographs: Krzysztof Ingarden
|
|
Scooped by
association concert urbain
February 20, 2013 11:03 AM
|
Architects: Hondelatte Laporte Architectes
Location: Paris, France
Project Manager: Charlotte Fagart
Project Team: Pierre Aubertin
General Contractor: Léon Grosse
Area: 1445.0 sqm
Year: 2012
Photographs: Ronan Lacroix
|
|
Scooped by
association concert urbain
February 20, 2013 9:55 AM
|
Architects: Arkitema Architects
Location: Frederikshavn, Denmark
Area: 13,500 sqm
Year: 2012
Photographs: Courtesy of Arkitema
The new city school in Frederikshavn, Denmark is a big school by Danish standards with 1,200 students between 1st and 9th grade and a large contingent of special attention classes. With its starlike shape all class rooms in the school can be placed at a facade with direct access to light and fresh air. At the same time the star shape gives an optimum background for natural ventilation and easy access to the playground. The school has two floors for the older students and one floor for the smallest children.
|
|
Scooped by
association concert urbain
February 19, 2013 10:03 AM
|
The Creators Project released two new documentaries this week which feature the brightest new minds in design and architecture. The first piece investigates
|
|
Scooped by
association concert urbain
February 19, 2013 9:53 AM
|
Architects: G&C Arquitectos
Location: Getxo, Spain
Design Team: Marta González Cavia, Jorge Cabrera Bartolomé, Martin González Cavia, Jesus María Baranda
Area: 5800.0 sqm
Year: 2010
Photographs: Courtesy of G&C Arquitectos
|
|
Scooped by
association concert urbain
February 18, 2013 5:10 PM
|
The RISD Department of Architecture is continually concerned with making and re-making, which are inextricably linked to architectural thinking. We ask: what does it mean to be an architect? How can we foster embodied and empowered learning? RISD Architecture is in the
Bayard Ewing Building (BEB)
231 South Main Street, Providence, RI 02903
|
|
Scooped by
association concert urbain
February 18, 2013 3:22 PM
|
Maxwan Architects + Urbanists In recent years there has been a lot of talk in the United States about our aging population, mostly in terms of social
|
|
Scooped by
association concert urbain
February 18, 2013 7:25 AM
|
This winning proposal for Musée de la Romanité in Nimes, France, by Elizabeth de Portzamparc had to deal with a fragile situation which required respectful and exceptional dialogue – the building is located on the gate of the old city of Nimes, and emerging from the archaeological remains the it had to establish complex relation, made both of opposition and complementarity, with the two thousand years old antique Arenas of Nimes. The creation of the museum building was only a part of wider project, including urban regeneration of the „Grill“ plot, the museography, the archaeological garden landscaping and a feasibility study of a congress center and a hotel.
|