Your new post is loading...

|
Scooped by
association concert urbain
April 12, 2013 6:03 AM
|
Ce centre est un showroom des produits et techniques conçus par la société allemande Otto Bock Healthcare, spécialiste en technologie médicale. Le propriétaire de l’immeuble, Otto bock, les architectes de Gnädinger Architects et les designers Art+Com ont développé une scénographie ouverte sur le thème du mouvement, la première de ce genre dans le monde. Une exposition invite les visiteurs à « découvrir ce qui nous fait bouger »
|
|
Scooped by
association concert urbain
April 11, 2013 7:57 AM
|
Dr. Soleri was best known as the designer of Arcosanti, a settlement in Arizona.
Se abre la convocatoria para presentar proyectos al festival internacional de arquitectura eme3.
|
|
Scooped by
association concert urbain
April 11, 2013 4:38 AM
|
Science facility in Melbourne by firm Lyons with a tessellated facade based on the hexagonal geometry of a molecular structure.
|
|
Scooped by
association concert urbain
April 10, 2013 11:26 AM
|
The concept proposal for Vietnam’s Pavilion at Expo 2015 in Milan focuses on mixing settlement and settled agriculture to create the future’s space – the space where settlement and settled agriculture include each other. Titled the Pavilion of dream terraces (field), the building by H&P Architects is created from steel structure frames, which have a large amount of modules – the longest one being 7.5m – that are connected by simple joins or overlapping
Architects: H&P Architects
Location: Milan, Italy
Architects In Charge: Doan Thanh Ha & Tran Ngoc Phuong
Team: Nguyen Thi Hoang, Nguyen Hai Hue, Chu Kim Thinh
Area: 20m X 44,33m
Total Floor Area: 450 sqm
Building Height: 12m
Status: Competition
Completion Date: March 2013
|
|
Scooped by
association concert urbain
April 10, 2013 11:22 AM
|
Architects: Moon Hoon
Location: Gyeonggi-do, Korea
Architect In Charge: Moon-Hoon
Design Team: Lee Juhee
Area: 10,775.0 sqm
Year: 2011
Photographs: Namgoong Sun
|
|
Scooped by
association concert urbain
April 9, 2013 3:06 PM
|
Esta misma tarde se ha hecho público el veredicto del jurado internacional de la prestigiosa publicación británica "architects journal" que anualmente identifica la arquitecto emergente del año. El galardón ha sido para la gerundense Olga Felip, integrante del equipo "Arquitecturia" junto con Josep Camps.
|
|
Scooped by
association concert urbain
April 9, 2013 8:13 AM
|
Architects: Benthem Crouwel Architects
Location: Zaanstad, The Netherlands
Area: 1,300 sqm
Year: 2009
Photographs: Jannes Linders
|
|
Scooped by
association concert urbain
April 8, 2013 8:28 AM
|
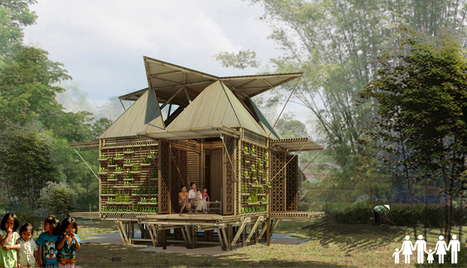
built using bamboo modules, the low-cost housing project is situated in a flood-stricken region that receives extreme temperatures year-round.
|
|
Scooped by
association concert urbain
April 8, 2013 8:14 AM
|
Se cumplen 110 años de los primeros pasos de Gustavo Gili, el gigante editorial especializado en arquitectura, diseño, arte, moda y fotografía.
|
|
Scooped by
association concert urbain
April 7, 2013 10:32 AM
|
L’agence de communication Saatchi & Saatchi vient de réaliser une série de visuel pour la nouvelle campagne publicitaire du Shchusev State Museum of Architecture de Moscou. C’est un musée consacré à l’architecture des édifices du pays. Une surprenante campagne car les affiches représentent de manière imaginaire ce qui est caché sous l’architecture de 3 des principaux monuments du pays. Quand pensez vous ?
|
|
Scooped by
association concert urbain
April 6, 2013 9:22 AM
|
The estimated cost of Apple’s Cupertino City headquarters has escalated from an already hefty price of $3 billion to $5 billion (more than $1,500 per square foot), reportedly pushing back the original completion date to 2016. According to Bloomberg, Apple is working with lead architect Foster & Partners to shave $1 billion from the “ballooning budget”. Most of the cost is seemly due to Steve Job’s “sky-high requirements for fit and finish”, as the tech legend called for the 2.8 million square foot, circular monolith to be clad 40-foot panes of German concave glass, along with its four-story office spaces be lined with museum-quality terrazzo floors and capped with polished concrete ceilings.
|
|
Scooped by
association concert urbain
April 6, 2013 4:53 AM
|
Avec sa série "Architecture of Density" le photographe allemand Michael Wolf interroge la forme actuelle des villes. Et des grands ensembles.
|
|
|
Scooped by
association concert urbain
April 11, 2013 8:40 AM
|
ARQUIDEAS ha abierto este año un nuevo concurso para estudiantes de arquitectura, bajo el título de “International Gastronomic Center” en búsqueda del diseño de un espacio de intercambio cultural a través de la gastronomía. El International Gastronomic Center será pues un espacio al que acudirán chefs de todo el mundo para a través del intercambio de conocimientos y experiencias favorezcan la investigación gastronómica y con ello su propio enriquecimiento profesional y personal. El centro pretende dotar a la ciudad de una importante actividad gastronómica, por lo que la relación con la misma será fundamental, albergando espacios abiertos al público, cursos y conferencias y numerosas actividades a fin de integrarse totalmente en la vida urbana. El periodo de inscripciones estará abierto hasta el día 24 de Mayo y la entrega de laspropuestas será hasta el 14 de Junio 2013. Más información en el sitio oficial de Arquideas .
|
|
Scooped by
association concert urbain
April 11, 2013 4:56 AM
|
Kerb, the journal of landscape architecture at RMIT University, is turning 21. To mark this birthday the editors are seeking submissions around a theme: "Responsive Practice, Adapted Modes"
We seek submissions documenting your design projects and processes in the form of research, essays, sketches and diagrams, collage, prose, photography, film, digital animations or film, grassroots projects, folk and contemporary art and everything in between.
We encourage students and practitioners of all creative disciplines to respond to the call for submissions.
|
|
Scooped by
association concert urbain
April 11, 2013 4:41 AM
|
Building this sport center is a response to the strong political will for a new urban ambition for this neighborhood in Antony, France. Project Details:
Location: Antony, France
Type: Public – Sports
Architects: archi5 (www.archi5.fr) & Tecnova Architecture (www.tecnova-architecture.com)
Project description – Multisports complex with a middle school gymnasium, another for associations and citizens. Climbing wall, Martial arts dojo, boxing hall, multipurpose hall, offices. Landscaping. 100 places parking lot.
Environmental design : consumption < 65 kWh/m3/yr
Status of project / expected completion (if applicable) – Competition prize winner oct. 2012 – Ongoing studies – Completion July 2015
Image Credits: Luxigon for the renderings, archi5 for plans
|
|
Scooped by
association concert urbain
April 10, 2013 11:36 AM
|
Becoming a destination in itself and potential catalyst in the future urban growth of Abu Dhabi, the Zaha Hadid designed Sheikh Zayed Bridge was conceived in a highly mobile society that requires a new route around the Gulf south shore, connecting the three Emirates together. Hufton+Crow shared with us their photos as they capture the many viewpoints of this sinusoidal waveform structure
|
|
Scooped by
association concert urbain
April 10, 2013 11:24 AM
|
Architects: Benthem Crouwel Architects
Location: Amsterdam, The Netherlands
Project Architect: Jan Benthem, Job Schoën
Area: 49,000 sqm
Year: 2012
Photographs: Jannes Linders
|
|
Scooped by
association concert urbain
April 9, 2013 3:22 PM
|
Les élus ont adopté (sans les voix de l'opposition) l'avant-projet définitif et l'on a donc aujourd'hui une idée de ce que sera le futur bâtiment, esthétiquement parlant.
|
|
Scooped by
association concert urbain
April 9, 2013 8:15 AM
|
From April 7th through the 13th, the American Institute of Architects (AIA) will be hosting National Architecture Week in an effort to increase public awareness on the role architects play as a force for positive change in our communities and to elevate the public’s appreciation of design. Similar to previous years’ observances, National Architecture Week will be virtual and composed of daily pinboards on the social networking site, Pinterest, and an Architecture Is Awesome contest on Instagram. The intent is to use the two social networking platforms to showcase architects’ good designs and encourage architecture fans to share their thoughts and engage with like-minded professionals during the week.
|
|
Scooped by
association concert urbain
April 9, 2013 8:04 AM
|
La Cité de l’architecture et du patrimoine (Paris) présente jusqu’au 8 septembre 2013 une exposition prospective/perspective sur le travail de Rudy Ricciotti, depuis le Stadium de Vitrolles (1994) (demain soir ouverture de l'exposition sur Rudy Ricciotti...
|
|
Scooped by
association concert urbain
April 8, 2013 8:24 AM
|
Les mardis de l'Architecture et de la Ville sont des débats libres et publics entre décideurs, acteurs et usagers de l'architecture et de la ville sur toutes les questions touchant à l'architecture et l'urbanisme concernant Toulouse et sa région.
Michel Ragon est surtout connu pour son intérêt pour l'histoire sociale et la littérature prolétarienne mais il est aussi un critique d'architecture important. Quand à 50 ans il passe une thèse elle a pour titre La Pratique architecturale et ses idéologies.
Via Lockall
|
|
Scooped by
association concert urbain
April 6, 2013 9:26 AM
|
Apartment building in Lausanne, Switzerland, with unfinished concrete and wire balustrades by Personeni Raffaele Schärer Architects.
|
|
Scooped by
association concert urbain
April 6, 2013 9:03 AM
|
Steven Holl Architects in collaboration with Spirit of Space has created two short films on the Sliced Porosity Block - CapitaLand Raffles City, China
|