


Architects OMA have been selected to design a major mixed-use public building in downtown Santa Monica, California.

 Your new post is loading...
 Scoop.it! Architects OMA have been selected to design a major mixed-use public building in downtown Santa Monica, California. 
No comment yet.
Sign up to comment
Scoop.it!
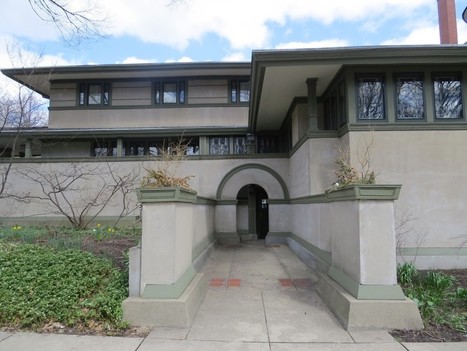
Frank Lloyd Wright est un des architectes américains les plus influents. Ses Prairie Houses, maisons basses, qui éliminent un maximum les cloisons, tournées vers un foyer (cheminée) central, avec des toitures débordantes très différentes du style de l’époque, ont fortement influencées l’architecture américaine. ... Même si j’appréciais l’architecture de Frank Lloyd Wright et l’évolution de son architecture par rapport à ses contemporains j’avoue que j’étais assez sceptique sur le confort à l’intérieur des ses maisons. Elles donnent l’impression d’être sombres et les façades souvent assez complexes me laissaient craindre un plan tout aussi compliqué. La visite de sa maison et de son atelier à Oak Park m’a permis de percevoir toutes les qualités de l’architecture de Frank Lloyd Wright. Le plan est simple et fluide et la lumière inonde les espaces. La seule chose que je reprocherais à sa maison est le manque d’interactions avec la rue, toutes les fenêtres sont en hauteur, ce qui permet de se protéger des regards extérieurs sans mettre de rideau, mais empêche d’interagir avec le jardin et la rue.
Scoop.it!

Architects: Hiroyuki Arima + Urban Fourth
Scoop.it!

Architects: MADA s.p.a.m.
Scoop.it!

Architects: NADAAA
Scoop.it!

Prévu pour s’achever en 2016, le chantier de la bibliothèque multimédia à vocation régionale (ou BMVR) de Caen doit donner naissance à un ouvrage dont la conception permettra aux différents domaines de connaissance de se nourrir mutuellement.
Scoop.it!

Habiter un coin de rue est plutôt habituel mais habiter dans un virage serré l’est beaucoup moins. Le projet du Studio Eana permet de répondre aux contraintes de ces espaces exigus grâce à une architecture simple mais efficace.
« House in Hiyoshi » se trouve à Yokohama (Japon), la maison a été dessinée pour accueillir un couple, au sud du parc urbain de la ville, souhaitant rester proche des nombreuses commodités que cet emplacement insolite leur permet tout en gardant leur style de vie avec un projet répondant à leurs exigences économiques.
association concert urbain's insight:
via @Urbanewsfr
Scoop.it!

Architects: David Mutal Arquitectos
Scoop.it!

Steven Holl completes the Sliced Porosity Block, a cluster of five geometric towers around a public plaza in Chengdu, China.
Scoop.it!

OMA and South Beach ACE beats BIG and Portman CMC to land the commission to renovate Miami Beach Convention Center.
Scoop.it!

jennifer wen ma + zhen jianwei illuminate beijing water cube with data collected from social media to control the light, color and movement of the building.
Scoop.it!

Thomas Heatherwick's Learning Hub for Nanyang Technological University democratizes the learning experience with cylindrical towers.
The design resists the idea that university buildings need be compositions of artificially lit, endless corridors with a distinct cylindrical shapes that maximize daylight and encourages the incidental meeting of fellow entrepreneurs, scientists or colleagues. 55 tutorial rooms are devoid of traditional hallways and organized around a central space that links the towers together.
Students can enter the corner-free spaces from 360 degrees and engage with colleagues and professors on rooftop gardens. The upper floors and green rooftops enjoy views of picturesque synthetic and natural landscapes. Award-winning green measures include the use of hydrophilic polymers, a material process that eliminates the need for irrigation, vertical greenery and recycled concrete aggregate as a material. The design will be completed in 2014. Via Lauren Moss

Travis Haggerty's curator insight,
July 17, 2013 3:21 PM
Wow... Now that is some futuristic design right there. It would be great to get a look at this when it is done.
Scoop.it!

Deux Ecoles nationales supérieures d’architecture, Grenoble et Paris La Villette, se sont associées pour proposer cette formation en partenariat avec la Maison de l’Architecture de l’Isère.
association concert urbain's insight:
via JFD @degioanniJournaliste (selon les architectes), architecte (selon les journalistes)... Je tweete pro et perso, mais pas seulement... En général, sur le terrain! · lemoniteur.fr
|
Scoop.it!

'4N house' by ninkipen! is cantilevered on a slope creating a shaded play area for the family's children and alternative entrance at the home's.
reclaimed after the wake of the 3.11 tsunami and earthquake in japan, the site of '4N house' by ninkipen! was originally divided into two levels with a retaining wall running through it. in recovering the residence and its position within the ikoma city landscape in nara prefecture, ninkipen! redeveloped the land and surviving structure, by taking down the wall and fabricating a slope to orienting half of the rectangular volume on the inclined terrain--with the back end of the house supported by pilotis--making the home appear as it is floating above the ground, thus creating a small shaded play area for the family's children. this intervention also offers an alternative entrance into the house through the base of the residence.
Scoop.it!

Rogers Stirk Harbour + Partners have been appointed to design new terminal at Lyon-Saint Exupéry Airport.
Scoop.it!

Architects: C+S Associati - Carlo Cappai, Maria Alessandra Segantini
Scoop.it!

Architects: Rudy Ricciotti
Scoop.it!
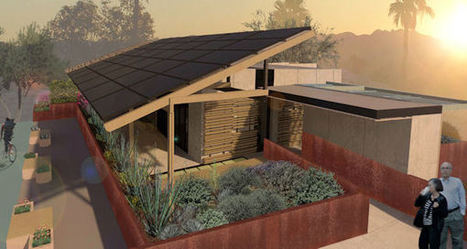
Team ASUNM, a collaborative effort between Arizona State University and University of New Mexico, has come together to address the inefficiencies of urban sprawl and to create a model for sustainable desert living, dubbed SHADE (Solar Home Adapting for Desert Equilibrium), which is an entry in the Solar Decathlon 2013 competition that takes place on October 3-13, 2013 in Irvine, California.
Using external vertical screens and a solar canopy for shade, the SHADE home experiences a stable, consistent temperature with the use of a radiant cooling system used alongside an air cooling unit. Team ASUNM is exploring the residential application of thermal storage to chill water at night to create ice that cools a glycol solution during the day. Via Lauren Moss, Cloud Illustrator

Pedro Barbosa's curator insight,
July 18, 2013 4:15 AM
Exploring the deserts as a place to live may be a trend for the next decades or centuries. Here is one of the best approaches
Pedro Barbosa | www.pbarbosa.com | www.harvardtrends.com | www.theendoffacebook.com 
gawlab's curator insight,
July 18, 2013 3:28 PM
would love to know about existence of such solutions in Africa..
Scoop.it!

James Stockwell Architect is based in Sydney. Projects are predominantly residential and small public buildings including a preschool and winery currently in design.
The practice is concerned with developing unique architectural work specific to each project with a common thread of a strong influence of context, passive solar design, low running costs and that architecture tells a story of it's place and people. The practice is small and limited projects are undertaken so clients have a greater level of concentration on the work. Buildings are in progress in locations around New South Wales, Victoria and Western Australia.
James recently won the 2008 Wilkinson Award for Residential Buildings for the Leura House. The 2008 Jury chair commented with ''the awarded projects were all of a very high quality but we did believe there was one stand out".
Prior to establishment in 2000 James Stockwell Architect was project architect for the two Robyn Boyd Award winning houses while working with Peter Stutchbury. Professional experience includes urban design, landscape architecture, and larger educational buildings including an auditorium.
The architecture is one of mostly natural low embodied energy materials. Passive solar design, natural light egress and enhancing the experience of the landscape are common threads in the work. Each project makes it’s own power and collects it's own water. Fewer projects are undertaken with greater time spent with clients and the builder to ensure the required result and budget.
Scoop.it!

Gehry Partners has just released their highly anticipated proposal for the National Art Museum of China (NAMOC) in Beijing. Though rumors from last year reported Frank Gehry and Jean Nouvel as the competition’s top contenders, with Nouvel taking the lead, a winner has yet to be confirmed.
Gehry’s design, which is intended to promote cross cultural understanding and appreciation for Chinese contemporary art, aims at setting a new standard for 21st century Chinese architecture. Perhaps the most defining element of the design is the “translucent stone” facade, which is made of a new type of glass developed by Gehry Partners that is said to have the qualities of jade.
Scoop.it!

Dans un lieu isolé de cette petite commune du Périgord noir (90 habitants) où la vue offre un panorama imprenable sur la vallée de la Dordogne, Patrick et Delphine Bouineau construisent leur maison d’habitation qui sera en paille. La plus ancienne en France date de 1924 et est toujours habitée. « Ça a été une longue histoire », reconnaissent-ils en se remémorant la genèse du projet.
Après avoir mené à bien un premier projet de construction classique, un proche leur a offert un livre sur l’habitat durable. L’ouvrage a eu l’effet d’un élément déclencheur. Sensibles à l’écologie, ils travaillent sur la construction d’une habitation en paille depuis 2008.
------------
Ils vivent dans une maison en paille http://www.sudouest.fr/2013/05/23/la-maison-en-paille-qui-resiste-au-mechant-cout-1061684-706.php
association concert urbain's insight:
C'est bien mais il manque un petit peu d'architecte...
Scoop.it!

One building is the inverse of another at this pair of museums designed by Steven Holl for Tianjin, China.
The Ecology and Planning Museums will be located within Tianjin Eco-City, a new city quarter under construction on China's east coast that is set to accommodate at least 350,000 inhabitants. New York-based Steven Holl Architects recently completed the Sliced Porosity Block office complex in Beijing. Other projects in China by the firm include the Linked Hybrid complex of eight connected towers in Beijing anda "horizontal skyscraper" in Shenzhen.
Scoop.it!
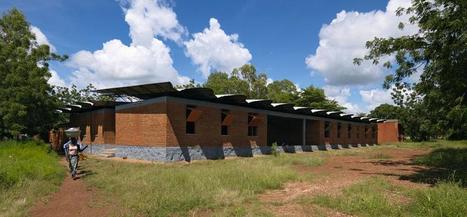
Following Solano Benitez and Diébédo Francis Kéré, Studio Mumbai and Bijoy Jain have won the latest edition of the BSI Swiss Architectural Award, selected for both the originality of the process from which their projects were created as well as their quality.
Scoop.it!

Every time a building is branded with a shiny marble sign hanging from its façade, saying ‘Sigmund Freud lived here’ or ‘Pablo Picasso spent 3 months in this house’, I resign myself to believe it. These retro-futurist attempts of gentrification by revealing the ins and outs of a building could also inspire new modes of ‘conflict tourism’ in these days of crisis. The same messages could mutate into ‘3,000,000 € of public money were spent here’ or ‘nobody has been living in this house for 4 years 3 months and 23 days’ or ‘5 people have so far been evicted from this site’. This is the kind of morbid news that contemporary urban residents or visitors would like (need?) to hear.
The Speculationist consists of making a layer of information visible and accessible to the general public, in order to track Spanish politics through the built and unbuilt environment. In this sense, we could read authoritarianism and non-democratic decisions through authorship shaping actions and architectural objects.
association concert urbain's insight:
via @dpr_barcelona
Scoop.it!

La maison de l'architecture de Basse-Normandie lance l'appel à candidature pour les résidences d'architectes 2013 qu'elle organise en milieu rural et en milieu urbain.
association concert urbain's insight:
via @degioanni
|






