


To commemorate a nation's strength and resilience, we are building forgettable structures.

 Your new post is loading...
 Scoop.it! To commemorate a nation's strength and resilience, we are building forgettable structures. 
No comment yet.
Sign up to comment
Scoop.it!

The Bust of Le Corbusier at MAMO Marseille France. ...Ora-Ito transformed the rooftop of Cité Radieuse into MAMO, a contemporary art center dedicated to exhibitions and creative ateliers.
Scoop.it!

30 years in the making, the fourth and final phase of the skirball center, safdie's first cultural project in the U.S. completes the paradisiacal museum dedicated to 4000 years of jewish heritage.
Scoop.it!

3D Printing has opened up a whole new world for architecture. Technology that was once restricted to fabrication labs is now available to the end user -
Scoop.it!

influenced by the rapidly developing car automation systems, the swooping 'ausfahrt roof and service pavilion' by german firm graft offers guests the opportunity to experience these state-of-the-art automotive technologies first hand.
Scoop.it!

La première tour neuve livrée à La Défense depuis le plan de renouveau du quartier d’affaires est inaugurée le 17 septembre. Inaugurée le mardi 17 septembre à La Défense, la tour Carpe Diem symbo
Scoop.it!

Architects: PLUX.5
Scoop.it!

Architect: Fischer Architects
Scoop.it!

Vous aviez peut-être déjà remarqué cette tour décorée d'un gigantesque graffiti orange en bord Seine dans le 13e arrdt... La "Tour 13" est depuis plusieurs mois investie par plus d'une centaine de graffeurs du monde entier. Tout le mois d'octobre, le public pourra visiter cette oeuvre d'art éphémère, avant sa destruction début novembre. Explications.

Vangauguin's comment,
September 17, 2013 9:17 AM
Une centaine d'artistes pour créer en huis-clos (ou presque) des oeuvres aussitôt "créées" aussitôt détruites? "Immortalisées" par et pour une chaine TV et le bizness d'une boite de prod?... Et dont chaque partenaire recevra royalement 1/100 des éventuels droits? Le sens de tout ça? Un gros morceau du street-art n'est qu'un enième rejeton du cirque des marchands d'art, sauce XXIe siècle (à mon humble avis). Quoi de NEUF?
Scoop.it!
|

|
Scooped by
association concert urbain
September 16, 2013 3:20 AM
|
Scoop.it!

Architects: Milan Mijalkovic + PPAG architects
Location: Skopje, Macedonia (FYROM)
Area: 3,550 sqm
Year: 2013
Photographs: Darko Hristov
|
|
Scooped by
association concert urbain
September 15, 2013 6:00 AM
|
Scoop.it!

En 2012, à travers mon bulletin de vote François Hollande, j’ai modestement permis à la gauche de revenir au pouvoir et peut-être quelque part votre nomination au ministère de la Culture et de la Communication. Le retour de la gauche au pouvoir devait permettre, espèrais-je, la mise en place d’un politique de gauche dans ce ministère sinistré par 10 ans d’une droite gouvernementale rétrograde et réactionnaire. Plus d’un an après, je suis toujours dans l’attente de cette politique, notamment en ce qui concerne l’architecture. Depuis votre prise de fonction, je vous ai croisé à deux ou trois reprises, notamment lors du vernissage de la dernière session des AJAP ou encore lors de la remise du Grand Prix National de l’Architecture à Marc Barani en juin dernier. A ces diverses occasions, vous avez témoigné dans vos discours d’une certaine attention apportée à l’architecture, à sa place dans la Cité, au rôle fondamental de l’architecte… Bref, de belles déclarations d’amour mais toujours pas de preuves d’amour.
via L'abeille et l'archi
@AbeilleArchi
|
|
Scooped by
association concert urbain
September 14, 2013 3:40 PM
|
Scoop.it!

___Nora Lau was born in Potsdam in 1980. Living until 1989 in Eastern Germany, she moved to the Western part prior to the fall of the Berlin Wall. Back to Berlin, she started studying architecture at the University of the Arts Berlin (UdK) in 2000. After a break with studies in Milan (2003-2004) and the collaboration in the art group "bizzim" (with N. Aydogan and C. Keichel), she graduated from University of the Arts Berlin in June 2007. Nora Lau is actually living and working between Berlin and Milan.
___ART EXHIBITIONS: "Maßstabssprünge" ("Jumps in scale"), 5th February - 3rd April 2005, realized project of a living space as a multicultural wickerwork (German - Italian - Turkish). Collaboration between "bizzim" and the art critic P. Herbstreuth for the interdisciplinary exhibition experiment "I House you"; papirossa, Netzmuseum für Sprache and GdK, Galerie der Künste e.v., Berlin. | "Stadt - Raum - Wahrnehmungen" ("City - space – perceptions"), December 2007: Organization of the art-exhibition and participation with the work "Milan, summer 2006 - city imprints" at Projektraum P1, UdK Berlin.
___PUBLICATIONS: "lecture series 03 – Kreativität und Kontrolle" ("lecture series 03 – creativity and control"); edited by S. Eickhoff, E. Gmyrek, M. Kölke, N. Lau and N. Lill, Berlin 2003. | "Stadt - Raum – Wahrnehmungen" ("City - space – perceptions"): A.-M. Kursawe and N. Lau, Berlin 2007.
___AWARDS: "A house for Federico Fellini - The taste of the marvellous", 2008. competition of ideas. Icarch Gallery, Chicago, IL, US.
|
|
Scooped by
association concert urbain
September 19, 2013 3:42 AM
|
Scoop.it!

La arquitectura ha dado un vuelco en sus objetivos en esta última década y lo ha hecho de un modo irreversible. El panorama del siglo XXI ha cambiado muchas de las cuestiones que creíamos asentadas en el siglo pasado.
La figura del arquitecto, lo que éste ha sido capaz de construir, el modo en que se ha producido su enseñanza y como los ciudadanos han revolucionado lo que para ellos era su derecho a decidir sobre su habitat y su uso, parece un camino sin retorno en las relaciones de la arquitectura y la ciudad.
La Ciudad Viva
@laciudadviva
Impulsa un amplio debate ciudadano: #vivienda #espaciopúblico #movilidad #educación #tecnología #ecología #paisaje (Gestiona @rellitas)
Sevilla, Andalucía, España. · laciudadviva.org

La Ciudad Viva
@laciudadviva
Impulsa un amplio debate ciudadano: #vivienda #espaciopúblico #movilidad #educación #tecnología #ecología #paisaje (Gestiona @rellitas)
Sevilla, Andalucía, España. · laciudadviva.org
|
|
Scooped by
association concert urbain
September 19, 2013 1:38 AM
|
Scoop.it!

June 29th, 2013 – “We like to think of our interventions as positive manipulation of the human brain,” Paulo Merlini, founder of Portugal-based architecture firm Paulo Merlini Arquitectura explained of their recently completed Bakery In Oporto. “We focus on giving positive inputs to appeal to all the five senses (when possible) so that we can alter ones homeostatic level, and as result make people feel happier.”
|
|
Scooped by
association concert urbain
September 18, 2013 3:42 PM
|
Scoop.it!

Architects: Trahan Architects
Location: Natchitoches, LA, USA
Project Architect: Brad McWhirter AIA
Design Team: Ed Gaskin AIA, Mark Hash, Michael McCune AIA
Design Principal: Victor F. “Trey” Trahan, III FAIA
Project Team: Sean David, Blake Fisher, Erik Herrmann, David Merlin, Benjamin Rath, Judson Terry
Area: 28000.0 sqm
Year: 2013
Photographs: Tim Hursley
|
|
Scooped by
association concert urbain
September 18, 2013 3:16 PM
|
Scoop.it!

Even if you're a 3D printing whiz (if so, consider entering our exciting 3D Printing Challenge), to many people it remains something of a mystery: how does it work, what can it do and how much does it cost?
Software packages from a wide variety of manufacturers—including Autodesk (Inventor, AutoCAD, Revit, Fusion 360, and 123D), Solidworks, and Bentley Microstation—can all be easily converted into STL files. Autodesk has made a free STL exporter for its Revit BIM platform available.
|
|
Scooped by
association concert urbain
September 18, 2013 3:10 AM
|
Scoop.it!

the new glass-encased barn is scaled up 1.6 times the size of its original counterparts to respectfully reflect their history while signifying the growth of the future.
|
|
Rescooped by
association concert urbain
from Marcelo Gardinetti
September 17, 2013 3:09 PM
|
Scoop.it!

Convenciones de la velocidad. Una serie de cintas incitadas por las líneas aerodinámicas de autos deportivos instala el principio inspirador de la arquitectura del Centro de Exposiciones Oasis en Changdu.
|
|
Scooped by
association concert urbain
September 17, 2013 9:22 AM
|
Scoop.it!

Architects: Foster + Partners, Marco Visconti
Location: Torino, Italy
Project Manager: Piero Cornaglia, Antonio Presicce, Aldo Celano, Sabrina Gambino
Foster + Partners Design Team: David Nelson, Gerard Evenden, John Blythe, Martin Castle, Martina Meluzzi, Giulia Galiberti, Marilu Sicoli
Collaborators: Camerana & Partners – Benedetto Camerana, Giugiaro Architettura Srl – Aldo Cingolani, ICIS Srl – Cosimo Turvani, Mara Luciani, Studio Mellano Associati – Franco Mellano
Year: 2013
Photographs: Courtesy of Nigel Young – Foster + Partners, Michele D’Ottavio, David Vicario
|
|
Scooped by
association concert urbain
September 17, 2013 9:07 AM
|
Scoop.it!

FOTO: Jesús Granada En lugar de ocultar, hacer visible. Ahora que ya nadie llama manicomios a los centros psiquiátricos, el arquitecto Javier Gallardo ha querido atreverse a destacar su presencia en lugar de ocultarla.
via @stepienybarno y @HoyArquitectura
|
|
Rescooped by
association concert urbain
from sustainable architecture
September 17, 2013 3:16 AM
|
Scoop.it!
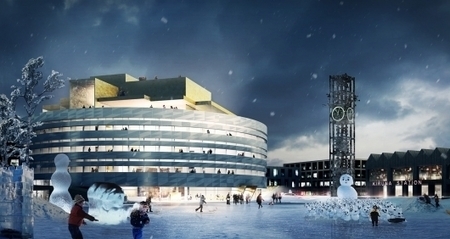
The sustainability concept for the new city hall in Kiruna takes its starting point in Henning Larsen Architects' method, ‘Design with Knowledge’. The method is about reducing and optimising a building's energy consumption as early in the design process as possible.
The project's daylight strategy is linked to the circular facade and ribbon windows. The material and design of the windows ensure daylight reflects into the offices located along the outer facade. At the atrium, the white surfaces of the roof structure and the bright surfaces of the building's interior ensure optimum daylight conditions.
The materials list for the project describes the goals of reducing the environmental impact while at the same time ensuring good working conditions during and after construction.
|
|
Scooped by
association concert urbain
September 16, 2013 3:29 AM
|
Scoop.it!

Though Japanese architect Kisho Kurokawa designed and planned Astana, Soviet theories on architecture, planning, and urbanism continue to shape the city’s built environment. A monumental, central axis and monolithic high-rise apartment blocks are legacies of Soviet architects and planners.
This aforementioned monumental axis dominates Astana’s layout. Buildings of civic and commercial importance are sequentially organized and framed by the broad arch of the KazMunaiGas building and the massive, golden-panelled, conical structures at the center of the House of the Ministries, which the axis bisects. Symmetrical in form and composed of geometrical shapes, this axis bestows order and harmony on Astana’s grid.
|
|
Scooped by
association concert urbain
September 15, 2013 11:54 AM
|
Scoop.it!

a folding geometric facade makes this building by japanese architecture firm amano design office stand out from its neighbors. located on a back street in ginza, tokyo,
|
|
Rescooped by
association concert urbain
from Costruzioni
September 15, 2013 5:55 AM
|
Scoop.it!

"As an architect, I'm ashamed of what my fellow professionals and I have done during the last fifty years. What do we do? Look around you: America's best land: destroyed, nature: crushed under buildings and parking lots, resources: squandered, energy: wasted. The saddest part is that we know better and still do nothing about it. We actually know how to build without destroying land." Malcolm Wells.

a blog page collecting very nice examples of underground homes





