


Stairs, balconies, porches and more all have railings to protect people and to make it easier to climb a stair or to lean when taking in a view. These are the functional needs of an interior home railing....


 Your new post is loading...
 Scoop.it! Stairs, balconies, porches and more all have railings to protect people and to make it easier to climb a stair or to lean when taking in a view. These are the functional needs of an interior home railing.... 
No comment yet.
Sign up to comment
Scoop.it!

featuring a wooden shell that wraps around to form the exterior roof and facade, the interior continues
Scoop.it!

Overlapping openings in the walls and ceilings of this Tokyo house by Japanese architects Suppose Design Office create dozens of views between rooms. Contained within a rectangular wooden volume, the family house accommodates rooms for living and sleeping on its two main floors, plus an open-plan loft accessed by ladders.
Scoop.it!

Working out of the Box is a series of features presenting architects who have applied their architecture backgrounds to alternative career paths. Are you an architect working out of the box?
Scoop.it!

Michael Harris returns in our latest installment of a Green Guide to Prefab to give prospective prefab home buyers some tips on how to get the most out of their building site.
Scoop.it!
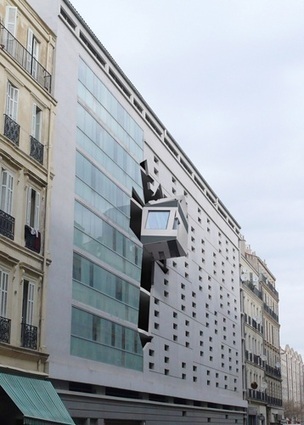
Dans le cadre de l’organisation de Marseille Capitale Européenne de la Culture l’année prochaine, l’artiste et sculpteur Gilles Desplanques s’est lancé le défi d’une petite révolution architecturale pour une ville comme Marseille. Ce projet est porté par le Club de l’Immobilier Marseille Provence dans le cadre des Ateliers de l’Euroméditerranée – Marseille Provence 2013.
Scoop.it!

Demonstrating a new model for “subtropical inner-urban living,” Gamble McKinnon Green’s SW1 mixed-use block is an aspirational project for Brisbane.
Scoop.it!

A Kalamaria, au sud de Thessalonique en Grèce, l’agence Mal-Vi Architects a aménagé l’intérieur de cette clinique ORL. L’accueil se glisse dans un volume de bois sculptural, les murs s’habillent de fines lamelles de MDF, dissimulant portes et passages dans leurs courbes en relief.
Scoop.it!
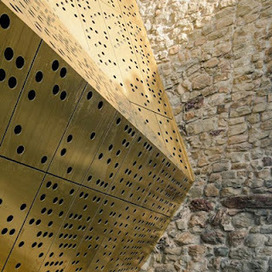
C’est à Rapperswil-Jona, en Suisse que se situe cette construction. Dans cette ville surnommée également « La ville des roses » on trouve des fortifications ainsi que plusieurs vestiges qui datent du XIIème siècle. Dans cet environnement historique que l’agence d’architecture mlzd a réussit de glisser son projet. Un volume osé qui se distingue avec son environnement et qui malgré tout s’y insère brillamment.
Scoop.it!

Une maison pour écrire, une villa de rêve, une demeure pour un poète, le tout pourra se concrétiser selon l’architecte Alberto Campo Baeza en une seule construction.
Scoop.it!

Berkeley-based studio WA Design has completed the Saratoga Creek House project in 2009. (...)
Scoop.it!

The Extension to the Denver Art Museum, The Frederic C. Hamilton Building, is an expansion and addition to the existing museum, designed by the Italian Architect Gio Ponti. Inspired by the vitality and growth of Denver, the addition currently houses the Modern and Contemporary art collections as well as the collection of Oceanic and African Art.
Scoop.it!
Jameson House is a new 35-storey mixed-use tower in the heart of Vancouver and includes the first residential development to be completed by the practice in North America – completed at the end of last year, already the building is now almost fully occupied. The project combines the restoration of heritage buildings with new construction: the lower level offices and shops knit with the existing streetscape to reinvigorate the downtown neighbourhood, while the apartments above face dramatic views of the bay and create a new landmark on the skyline.
|
Scoop.it!
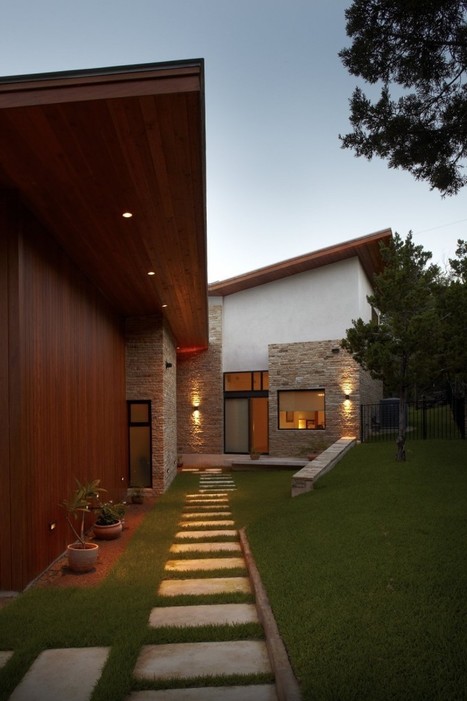
Austin-based studio Hsu Office of Architecture has designed the Lake Travis Residence.
Scoop.it!

Architects: Bang Architectes - Nicolas Gaudard and Nicolas Hugoo Create a signal in the landscape
Scoop.it!
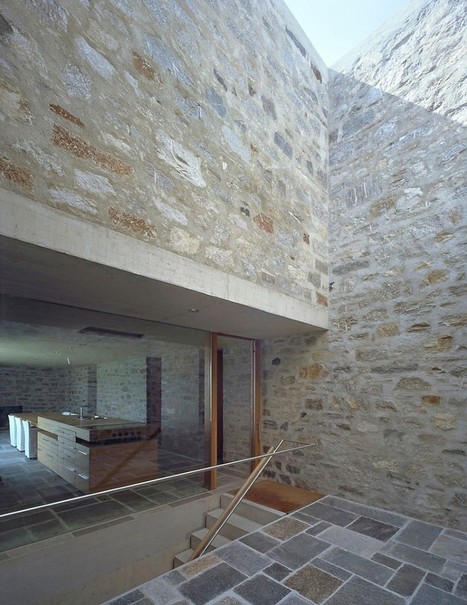
Swiss studio Markus Wespi Jérôme de Meuron Architetti has designed the Brione House.
Scoop.it!

Rustic Outdoor Dining Pavilion — Whenever we need a dose of architectural inspiration, we head over to Michael Cannell's House Vote, which is where we discovered this otherworldly outdoor d...
Scoop.it!
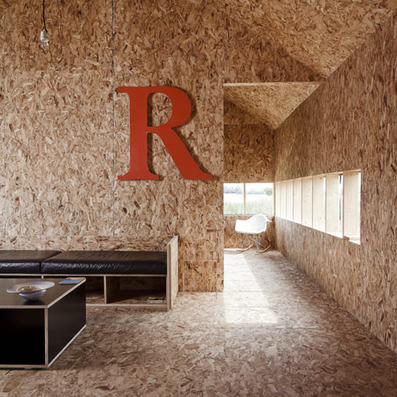
Oriented strand board lines every wall, floor and ceiling inside this residential barn extension in Norfolk, England, by London studio Carl Turner Architects. Black-stained timber clads the exterior of the gabled building, named Stealth Barn, and it sits perpendicular to a larger brick barn that the architects previously converted into a residence.
Scoop.it!
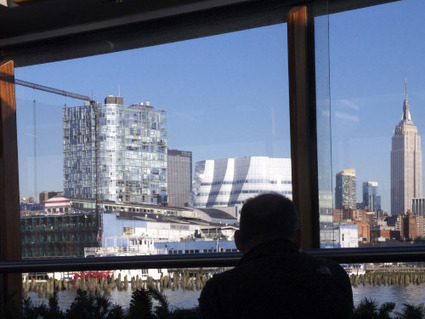
A couple months ago I went on the Around Manhattan Official NYC Architecture Tour run by AIANY and Classic Harbor Line.
Scoop.it!

Le projet Garonne-Eiffel, territoire de 154 hectares ancré au cœur d’une opération d’intérêt national, à cheval sur les communes de Bordeaux et Floirac, est désormais lancé. En fin de semaine dernière, l’agence TVK, lauréate du projet de maitrise d’œuvre a présenté publiquement les grandes lignes du projet dont les travaux débuteront en 2014.
Scoop.it!

Claire Piguet, qui vient d’être nommée architecte-conseil de la Ville de Lyon, se plaît dans la sobriété. Désormais, c’est elle qui autorisera (ou non) les dossiers de permis de construire sur le périmètre de la ville, soit une centaine par an.
Scoop.it!

Dallas-based studio Cunningham Architects has designed the House on Cedar Hill project. Situated at the edge of an escarpment zone, the house is organized along a native, stacked stone wall 182 feet long and 21 feet high. A cantilevered concrete canopy serves as an interruption through the wall into and through the house, briefly allowing views through the dense brush of the site towards the open vista to the west.
Scoop.it!

When you design your architecture, give attention to the way you engage neighboring buildings.
Scoop.it!
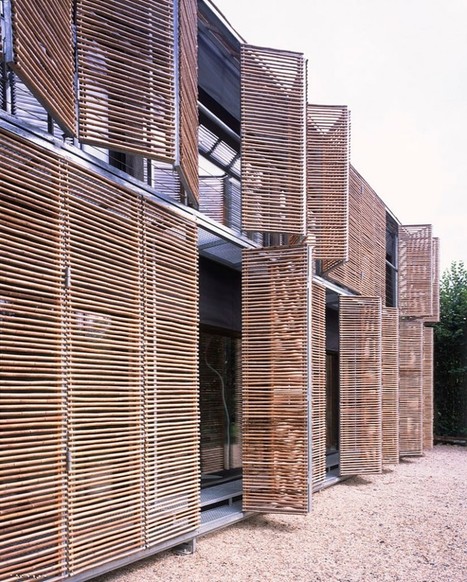
French studio Karawitz Architecture has designed the Passive House project, the first house near Paris to receive the european labeled certification “Passiv Haus Institut”.
Scoop.it!

The Architectural League’s annual Emerging Voices lecture series and award spotlights individuals and firms with a distinct design ‘voice’ that has the potential to influence the discipline of architecture, landscape architecture, and urban design.
|




